Welcome to this delightful and beautifully updated and modernized freehold townhome with 1722 square feet + approx.. 600 sq. ft in the finished basement! Quality Acorn built townhome situated on a quiet circle in the highly sought after Summerhill Estates, one of Newmarket's most desirable and family friendly communities! Fabulous location just steps to the top ranked Clearmeadow Public School and Sir William Mulock Secondary School and parks, scenic walking trails, transit and playgrounds which creates such an ideal location and just minutes to all shopping, restaurants, Ray Twinney Recreational Complex, GO transit and quick access to highways 400 and 404! This amazing family home has been lovingly updated with great pride of ownership and features beautiful Hardwood floors on the main level, new shingles July 2014, new upgraded upstairs flooring and staircase and wrought iron spindles in 2020, new high quality stainless steel kitchen appliances 2020, washer & dryer 2020, driveway repaved 2022, new garage door 2019, new windows & new front door 2020, new air conditioner 2020, new furnace 2016, main floor repainted 2025, new vinyl fencing May 2026, newer deck, new window coverings 2020, kitchen shutters 2022 water softener & HWT 2020 (owned), and upgraded main floor lighting - wow! Special bonus feature is the upper family room with a lovely gas fireplace. Plus there is also a great finished rec room and an extra office or could be used as a bedroom in the basement! Don't miss this fabulous home in absolutely move-in condition!
Under contract
C$898,000
233 Denise Cir, Newmarket, ON L3X 2K2
4beds
3baths
Townhouse
Built in ----
2,145 Square Feet Lot
$-- Zestimate®
C$--/sqft
C$-- HOA
What's special
Newer deckUpgraded main floor lighting
- 36 days |
- 13 |
- 3 |
Zillow last checked:
Listing updated:
Listed by:
RE/MAX REALTRON REALTY INC.
Source: TRREB,MLS®#: N13455698 Originating MLS®#: Toronto Regional Real Estate Board
Originating MLS®#: Toronto Regional Real Estate BoardFacts & features
Interior
Bedrooms & bathrooms
- Bedrooms: 4
- Bathrooms: 3
Primary bedroom
- Level: Second
- Dimensions: 4.86 x 2.96
Bedroom
- Level: Second
- Dimensions: 4.07 x 2.96
Bedroom
- Level: Second
- Dimensions: 4.14 x 2.58
Dining room
- Level: Ground
- Dimensions: 4.08 x 3.03
Family room
- Level: In Between
- Dimensions: 4.18 x 3.65
Kitchen
- Level: Ground
- Dimensions: 6.23 x 2.46
Laundry
- Level: Basement
- Dimensions: 0 x 0
Living room
- Level: Ground
- Dimensions: 4.8 x 3.97
Office
- Level: Basement
- Dimensions: 2.99 x 2.87
Recreation
- Level: Basement
- Dimensions: 7.01 x 3.75
Heating
- Forced Air, Gas
Cooling
- Central Air
Appliances
- Included: Water Heater Owned, Water Softener
Features
- Central Vacuum, Storage Area Lockers
- Basement: Finished
- Has fireplace: Yes
- Fireplace features: Natural Gas
Interior area
- Living area range: 1500-2000 null
Video & virtual tour
Property
Parking
- Total spaces: 3
- Parking features: Private
- Has garage: Yes
Accessibility
- Accessibility features: Hard/Low Nap Floors, Multiple Entrances, Open Floor Plan
Features
- Stories: 2
- Patio & porch: Deck
- Pool features: None
Lot
- Size: 2,145 Square Feet
- Features: Fenced Yard, Greenbelt/Conservation, Hospital, Level, Park, Public Transit, Rectangular Lot
- Topography: Flat
Details
- Additional structures: Fence - Full
- Parcel number: 035860747
Construction
Type & style
- Home type: Townhouse
- Property subtype: Townhouse
Materials
- Brick
- Foundation: Concrete
- Roof: Asphalt Shingle
Utilities & green energy
- Sewer: Sewer
Community & HOA
Community
- Security: Alarm System, Carbon Monoxide Detector(s), Smoke Detector(s)
Location
- Region: Newmarket
Financial & listing details
- Annual tax amount: C$4,324
- Date on market: 6/17/2026
RE/MAX REALTRON REALTY INC.
RE/MAX REALTRON REALTY INC.
By pressing Contact Agent, you agree that the real estate professional identified above may call/text you about your search, which may involve use of automated means and pre-recorded/artificial voices. You don't need to consent as a condition of buying any property, goods, or services. Message/data rates may apply. You also agree to our Terms of Use. Zillow does not endorse any real estate professionals. We may share information about your recent and future site activity with your agent to help them understand what you're looking for in a home.
Price history
Price history is unavailable.
Public tax history
Tax history is unavailable.
Climate risks
Neighborhood: L3X
Nearby schools
GreatSchools rating
No schools nearby
We couldn't find any schools near this home.
- C$818,8003 bd3 ba-- sqft231 Denise Cir, Newmarket, ON L3X2K2For Sale

- C$940,0003 bd4 ba1.9k sqft249 Rushbrook Dr, Newmarket, ON L3X2E3Sold
- C$1,149,9934 bd3 ba-- sqft308 Rushbrook Dr, Newmarket, ON L3X2C8For Sale
- C$--4 bd4 ba2k sqft232 Narinia Cres #232, Newmarket, ON L3X2E1Off Market
- C$--5 bd3 ba2.6k sqft431 Bartholomew Dr #1, Newmarket, ON L3X2E6Off Market
- C$1,9002 bd1 ba-- sqft463 Hewitt Cir, Newmarket, ON L3X2M1For Rent
- C$1,9502 bd1 ba-- sqft410 Clearmeadow Blvd, Newmarket, ON L3X2C7For Rent
- C$1,280,0885 bd5 ba-- sqft470 Doubletree Ln, Newmarket, ON L3X2E9For Sale
Similar homes
- C$865,0003 bd3 ba-- sqft71 Ochalski Rd, Aurora, ON L4G 7J3For Sale
 MLS ID #N13597756, RE/MAX REALTRON REALTY INC.. TRREB
 - C$1,222,0004 bd3 ba-- sqft338 McBride Cres, Newmarket, ON L3X 2W3For Sale
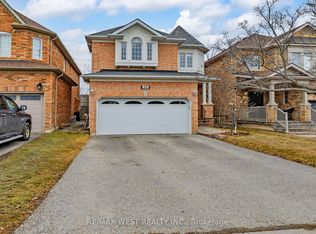 MLS ID #N13596736, RE/MAX WEST REALTY INC.. TRREB
 - C$865,0004 bd3 ba-- sqft923 Caribou Valley Cir, Newmarket, ON L3X 1W9For Sale
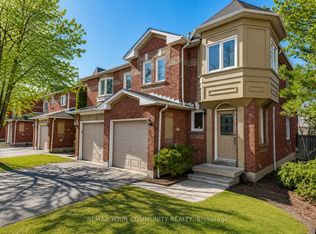 MLS ID #N13188794, REMAX YOUR COMMUNITY REALTY. TRREB
 - C$799,0004 bd3 ba-- sqft340 Flagstone Way, Newmarket, ON L3X 2R8For Sale
 MLS ID #N13457494, INTERNATIONAL REALTY FIRM, INC.. TRREB
 - C$899,0004 bd4 ba-- sqft118 Woodroof Cres, Aurora, ON L4G 7H2For SaleMLS ID #N13512720, KELLER WILLIAMS REALTY CENTRES. TRREB
- C$729,0003 bd3 ba-- sqft707 Caradonna Cres, Newmarket, ON L3X 1W5For SaleMLS ID #N13154310, CENTURY 21 HERITAGE GROUP LTD.. TRREB
- C$749,9993 bd3 ba-- sqft545 Bondi Ave, Newmarket, ON L3Y 8R5For SaleMLS ID #N13484030, HOMELIFE LANDMARK REALTY INC.. TRREB
- C$799,9004 bd4 ba-- sqft578 Tapestry Ln #14, Newmarket, ON L3X 3C9For SaleMLS ID #N13562322, RE/MAX REALTRON REALTY INC.. TRREB
- C$1,050,0003 bd4 ba-- sqft507 Rourke Pl, Newmarket, ON L3Y 8S9For SaleMLS ID #N13438966, RE/MAX REAL ESTATE CENTRE INC.. TRREB
- C$1,099,0005 bd3 ba-- sqft571 Goodyear Cres, Newmarket, ON L3Y 8L2For SaleMLS ID #N13580916, RE/MAX HALLMARK YORK GROUP REALTY LTD.. TRREB
- C$999,8883 bd3 ba-- sqft63 Mistleflower Ct, Richmond Hill, ON L4E 3T9For SaleMLS ID #N13536826, SUTTON GROUP KINGS CROSS INC.. TRREB
- C$949,9003 bd3 ba-- sqft26 Cape Breton Ct, Richmond Hill, ON L4E 3W4For SaleMLS ID #N13205722, HOMELIFE NEW WORLD REALTY INC.. TRREB
- C$749,9003 bd2 ba-- sqft5 Bearings Ave, Whitchurch Stouffville, ON L4A 0W6For SaleMLS ID #N13598388, RE/MAX HALLMARK REALTY LTD.. TRREB
- C$860,0003 bd3 ba-- sqft6 Angela St, Bradford West Gwillimbury, ON L3Z 0R2For SaleMLS ID #N13030722, RE/MAX CROSSROADS REALTY INC.. TRREB
- C$899,0004 bd4 ba-- sqft48 Robert Wilson Cres, Georgina, ON L4P 0G9For SaleMLS ID #N13542162, RE/MAX REALTRON REALTY INC.. TRREB
- C$1,139,0003 bd3 ba-- sqft822 Surin Ct, Newmarket, ON L3Y 8R4For SaleMLS ID #N13567288, CENTURY 21 LEADING EDGE REALTY INC.. TRREB
- C$1,049,9003 bd4 ba-- sqft222 Forsyth Rd, Newmarket, ON L3Y 7Y9For SaleMLS ID #N13455152, CENTURY 21 HERITAGE GROUP LTD.. TRREB
- C$1,298,0005 bd4 ba-- sqft599 Sandford St, Newmarket, ON L3X 1T4For SaleMLS ID #N13413630, CENTURY 21 REGAL REALTY INC.. TRREB
- C$698,0003 bd3 ba-- sqft28 Loring Doolittle Ct, Aurora, ON L4G 7Y8For SaleMLS ID #N13168040, HOME LEGEND REALTY INC.. TRREB
- C$1,299,0004 bd3 ba-- sqft310 Chambers Cres, Newmarket, ON L3X 1T2For SaleMLS ID #N13143832, CENTURY 21 HERITAGE GROUP LTD.. TRREB
