Welcome to this beautifully maintained 2-storey family home in the highly desirable Summerhill Estates community of Newmarket. Offering approximately 2,454 sq. ft. of finished living space above grade, this spacious 4-bedroom home combines comfort, functionality, and exceptional outdoor living.The thoughtfully designed layout features generously sized principal rooms and large bedrooms throughout. The spacious primary retreat includes a 4-piece ensuite bathroom and walk-in closet. A standout feature of the home is the stunning sunken 4th bedroom above the garage, showcasing a beautiful cathedral ceiling that creates a bright and inviting space perfect for a bedroom, office, or family retreat.The updated kitchen is ideal for everyday living and entertaining, complete with stainless steel appliances, granite countertops, and a large breakfast area overlooking the backyard oasis. Step outside to enjoy the beautifully landscaped backyard featuring an inviting in-ground swimming pool, hot tub, and multiple entertaining areas perfect for relaxing or hosting family and friends.Additional highlights include a double-car garage, oversized driveway accommodating up to 4 additional vehicles, triple-glazed windows (2015), roof (2013), and pool installation (2016).Located in one of Newmarket's most sought-after family neighbourhoods, close to parks, top-rated schools, shopping, transit, and all amenities.A fantastic opportunity to own a spacious family home with resort-style backyard living in prestigious Summerhill Estates.
For sale
C$1,149,993
308 Rushbrook Dr, Newmarket, ON L3X 2C8
4beds
3baths
Single Family Residence
Built in ----
3,160 Square Feet Lot
$-- Zestimate®
C$--/sqft
C$-- HOA
What's special
Generously sized principal roomsLarge bedrooms throughoutSpacious primary retreatWalk-in closetBeautiful cathedral ceilingBright and inviting spaceUpdated kitchen
- 66 days |
- 7 |
- 0 |
Zillow last checked:
Listing updated:
Listed by:
RIGHT AT HOME REALTY INC.
Source: TRREB,MLS®#: N13165392 Originating MLS®#: Toronto Regional Real Estate Board
Originating MLS®#: Toronto Regional Real Estate BoardFacts & features
Interior
Bedrooms & bathrooms
- Bedrooms: 4
- Bathrooms: 3
Primary bedroom
- Level: Second
- Dimensions: 6.22 x 4.72
Bedroom 2
- Level: Second
- Dimensions: 3.35 x 3.05
Bedroom 3
- Level: Second
- Dimensions: 4.66 x 3.05
Bedroom 4
- Level: Second
- Dimensions: 4.51 x 4.48
Breakfast
- Level: Main
- Dimensions: 3.32 x 2.47
Dining room
- Level: Main
- Dimensions: 5.52 x 4.5
Family room
- Level: Main
- Dimensions: 4.61 x 3.96
Kitchen
- Level: Main
- Dimensions: 3.32 x 3.11
Laundry
- Level: Basement
- Dimensions: 3.32 x 3.32
Living room
- Level: Main
- Dimensions: 5.52 x 4.5
Heating
- Forced Air, Gas
Cooling
- Central Air
Appliances
- Included: Water Heater
Features
- Rough-In Bath
- Basement: Partially Finished,Full
- Has fireplace: Yes
Interior area
- Living area range: 2000-2500 null
Video & virtual tour
Property
Parking
- Total spaces: 6
- Parking features: Private, Garage Door Opener
- Has garage: Yes
Features
- Stories: 2
- Patio & porch: Enclosed
- Has private pool: Yes
- Pool features: In Ground, Salt Water
- Has spa: Yes
- Spa features: Hot Tub
Lot
- Size: 3,160 Square Feet
- Features: Public Transit, School
Details
- Additional structures: Fence - Full
- Parcel number: 035860385
Construction
Type & style
- Home type: SingleFamily
- Property subtype: Single Family Residence
Materials
- Brick
- Foundation: Concrete
- Roof: Shingle
Utilities & green energy
- Sewer: Sewer
Community & HOA
Location
- Region: Newmarket
Financial & listing details
- Annual tax amount: C$6,258
- Date on market: 5/23/2026
RIGHT AT HOME REALTY INC.
RIGHT AT HOME REALTY INC.
By pressing Contact Agent, you agree that the real estate professional identified above may call/text you about your search, which may involve use of automated means and pre-recorded/artificial voices. You don't need to consent as a condition of buying any property, goods, or services. Message/data rates may apply. You also agree to our Terms of Use. Zillow does not endorse any real estate professionals. We may share information about your recent and future site activity with your agent to help them understand what you're looking for in a home.
Price history
Price history is unavailable.
Public tax history
Tax history is unavailable.
Climate risks
Neighborhood: L3X
Nearby schools
GreatSchools rating
No schools nearby
We couldn't find any schools near this home.
- C$798,8003 bd3 ba-- sqft231 Denise Cir, Newmarket, ON L3X2K2For Sale

- C$898,0004 bd3 ba-- sqft233 Denise Cir, Newmarket, ON L3X2K2For Sale

- C$940,0003 bd4 ba1.9k sqft249 Rushbrook Dr, Newmarket, ON L3X2E3Sold
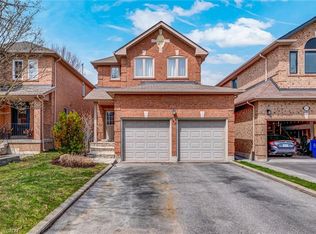
- C$--4 bd4 ba2k sqft232 Narinia Cres #232, Newmarket, ON L3X2E1Off Market
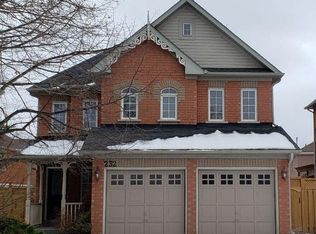
- C$1,9502 bd1 ba-- sqft410 Clearmeadow Blvd, Newmarket, ON L3X2C7For Rent
- C$1,9002 bd1 ba-- sqft463 Hewitt Cir, Newmarket, ON L3X2M1For Rent
- C$1,439,0004 bd4 ba-- sqft406 Hewitt Cir, Newmarket, ON L3X2L8For Sale
- C$--5 bd3 ba2.6k sqft431 Bartholomew Dr #1, Newmarket, ON L3X2E6Off Market
Similar homes
- C$1,222,0004 bd3 ba-- sqft338 McBride Cres, Newmarket, ON L3X 2W3For Sale
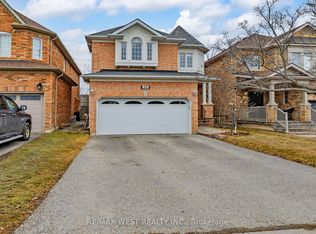 MLS ID #N13596736, RE/MAX WEST REALTY INC.. TRREB
 - C$1,249,0004 bd3 ba-- sqft233 Brimson Dr, Newmarket, ON L3X 1H8For Sale
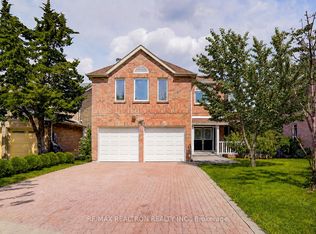 MLS ID #N13414578, RE/MAX REALTRON REALTY INC.. TRREB
 - C$898,0004 bd3 ba-- sqft233 Denise Cir, Newmarket, ON L3X 2K2For SaleMLS ID #N13455698, RE/MAX REALTRON REALTY INC.. TRREB
- C$1,399,0004 bd5 ba-- sqft110 Red River Cres, Newmarket, ON L3X 2R1For Sale
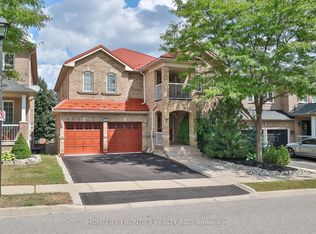 MLS ID #N13479008, HOMELIFE FRONTIER REALTY INC.. TRREB
 - C$1,039,9993 bd4 ba-- sqft247 Knapton Dr, Newmarket, ON L3X 3B7For SaleMLS ID #N12934710, RE/MAX WEST REALTY INC.. TRREB
- C$1,349,0006 bd4 ba-- sqft64 Williamson Family Holw, Newmarket, ON L3X 3K2For SaleMLS ID #N13131340, RIGHT AT HOME REALTY INC.. TRREB
- C$999,8005 bd4 ba-- sqft11 Carlson Dr, Newmarket, ON L3Y 6A8For SaleMLS ID #N13554966, RIGHT AT HOME REALTY INC.. TRREB
- C$1,099,9994 bd4 ba-- sqft12 Gres Ct, Bradford West Gwillimbury, ON L3Z 2S4For SaleMLS ID #N13576986, CENTURY 21 HERITAGE GROUP LTD.. TRREB
- C$888,0003 bd3 ba-- sqft28 Foxtail Rdg, Newmarket, ON L3X 1Z6For SaleMLS ID #N13138094, RIGHT AT HOME REALTY INC.. TRREB
- C$1,139,9005 bd4 ba-- sqft3800 County Road 88 Rd, Bradford West Gwillimbury, ON L3Z 3K7For SaleMLS ID #N13528280, RIGHT AT HOME REALTY INC.. TRREB
- C$1,079,9994 bd3 ba-- sqft147 Betony Dr, Richmond Hill, ON L4E 0P3For SaleMLS ID #N13471050, RIGHT AT HOME REALTY INC.. TRREB
- C$1,098,0004 bd4 ba-- sqft88 Chelsea Cres, Bradford West Gwillimbury, ON L3Z 0J7For SaleMLS ID #N13574428, HOMELIFE/CIMERMAN REAL ESTATE LIMITED. TRREB
- C$1,319,0004 bd4 ba-- sqft14 Kerr Ln, Aurora, ON L4G 0E5For SaleMLS ID #N13548506, RE/MAX HALLMARK REALTY LTD.. TRREB
- C$1,499,9004 bd5 ba-- sqft49 Hamilton Dr, Newmarket, ON L3Y 3E7For SaleMLS ID #N13483428, RE/MAX REALTRON REALTY INC.. TRREB
- C$1,079,0007 bd6 ba-- sqft71 Church St, Georgina, ON L4P 3E9For SaleMLS ID #N13603238, RIGHT AT HOME REALTY INC.. TRREB
- C$888,8004 bd1 ba-- sqft853 Magnolia Ave, Newmarket, ON L3Y 5H5For SaleMLS ID #N13153466, RIGHT AT HOME REALTY INC.. TRREB
- C$1,315,0004 bd4 ba-- sqft58 Lady Loretta Ln, Vaughan, ON L6A 4E9For SaleMLS ID #N13598646, RE/MAX METROPOLIS REALTY. TRREB
- C$1,299,0004 bd4 ba-- sqft84 Verdi Rd, Richmond Hill, ON L4E 4P6For SaleMLS ID #N13098248, RIGHT AT HOME REALTY INC.. TRREB
- C$1,325,0006 bd4 ba-- sqft110 Thatcher Cres, East Gwillimbury, ON L9N 0B9For SaleMLS ID #N13493772, RIGHT AT HOME REALTY INC.. TRREB
- C$1,199,9893 bd3 ba-- sqft63 Snowy Meadow Ave, Richmond Hill, ON L4E 3V4For SaleMLS ID #N13226126, RIGHT AT HOME REALTY INC.. TRREB
