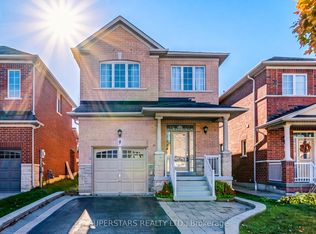
Welcome to 60 Hiram Johnson Road! This spectacular two-storey detached home is situated on a premium corner lot in the beautiful community of Stouffville and is surrounded by mature landscaping. Attractive double door front entrance with recently updated rail & interlocking (2024) at both main entrance and driveway. Perfect for a growing family, this house has over 2,900 sq ft of finished space (including basement), 4+1 bedrooms, and 3 bathrooms. Bright open concept kitchen with stainless steel appliances, pantry and overlooks the living room and family room. Family room features a gas fireplace and is surrounded by windows. Main floor powder room. The wooden oak staircase leads you up to 4 large bedrooms, 2 bathrooms and upper-floor laundry facility. Primary bedroom features a 5-piece ensuite including stand-up shower and walk-in closet. 9-foot ceilings on both the main and second floors with shutters throughout. Finished basement includes a 5th bedroom (currently being used as an office) and recreation room. There are several storage areas and a large utility room. 1.5 car garage has power source for EV charger and direct access into main floor. Fully fenced backyard features a covered patio for al fresco dining, a garden shed and surrounded by landscaping. Gas-hook up for barbeque just steps from the kitchen. Fantastic location close to walking trails, parks, shops, schools, library and recreation centres.
For sale
C$1,124,900
60 Hiram Johnson Rd, Whitchurch Stouffville, ON L4A 0H9
5beds
3baths
Single Family Residence
Built in ----
3,623 Square Feet Lot
$-- Zestimate®
C$--/sqft
C$-- HOA
What's special
Premium corner lotSurrounded by mature landscapingBright open concept kitchenStainless steel appliancesWooden oak staircaseStand-up showerWalk-in closet
- 12 hours
- 1
- 0
Zillow last checked:
Listing updated:
Listed by:
CHESTNUT PARK REAL ESTATE LIMITED
Source: TRREB,MLS®#: N14164058 Originating MLS®#: Toronto Regional Real Estate Board
Facts & features
Interior
Bedrooms & bathrooms
- Bedrooms: 5
- Bathrooms: 3
Primary bedroom
- Level: Second
- Dimensions: 4.85 x 4.29
Bedroom 2
- Level: Second
- Dimensions: 4.19 x 4.05
Bedroom 3
- Level: Second
- Dimensions: 4.26 x 3.9
Bedroom 4
- Level: Second
- Dimensions: 3.94 x 4.3
Bedroom 5
- Level: Basement
- Dimensions: 3.7 x 3.91
Dining room
- Level: Main
- Dimensions: 4.19 x 2.36
Family room
- Level: Main
- Dimensions: 6.23 x 3.4
Kitchen
- Level: Main
- Dimensions: 4.19 x 2.59
Laundry
- Level: Second
- Dimensions: 1.7 x 2.65
Living room
- Level: Main
- Dimensions: 4.4 x 3.91
Recreation
- Level: Basement
- Dimensions: 5.77 x 4.64
Heating
- Forced Air, Gas
Cooling
- Central Air
Features
- Storage
- Basement: Finished
- Has fireplace: Yes
- Fireplace features: Natural Gas
Interior area
- Living area range: 2000-2500 null
Video & virtual tour
Property
Parking
- Total spaces: 3.5
- Parking features: Private Double, Garage Door Opener
- Has garage: Yes
Features
- Stories: 2
- Patio & porch: Enclosed
- Exterior features: Landscaped
- Pool features: None
Lot
- Size: 3,623 Square Feet
- Features: Park, Public Transit, Fenced Yard, School, Rec./Commun.Centre, Library, Irregular Lot
Details
- Additional structures: Fence - Full, Shed
- Parcel number: 037311117
Construction
Type & style
- Home type: SingleFamily
- Property subtype: Single Family Residence
Materials
- Brick
- Foundation: Concrete
- Roof: Shingle
Utilities & green energy
- Sewer: Sewer
Community & HOA
Location
- Region: Whitchurch Stouffville
Financial & listing details
- Annual tax amount: C$6,132
- Date on market: 11/9/2026
Price history
Price history is unavailable.
Public tax history
Tax history is unavailable.
Climate risks
Neighborhood: L4A
Nearby schools
GreatSchools rating
No schools nearby
We couldn't find any schools near this home.
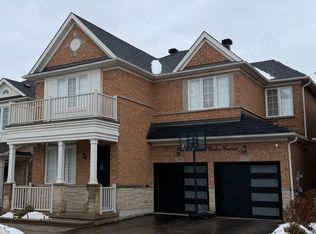
- C$2,0002 bd1 ba-- sqft114 Richard Coulson Cres #BASEMENT, Whitchurch Stouffville, ON L4A0H9For Rent
- C$989,8003 bd3 ba-- sqft49 Fred Silvester Rd, Whitchurch Stouffville, ON L4A0J6For Sale

- C$1,199,9004 bd5 ba-- sqft69 Ken Laushway Ave, Whitchurch Stouffville, ON L4A0J3For Sale
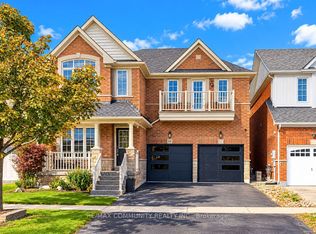
- C$859,0004 bd4 ba-- sqft281 Reeves Way Blvd, Whitchurch Stouffville, ON L4A0H7For Sale

Similar homes
- C$1,123,8004 bd3 ba-- sqft48 Waite Cres, Whitchurch Stouffville, ON L4A 0B8For Sale
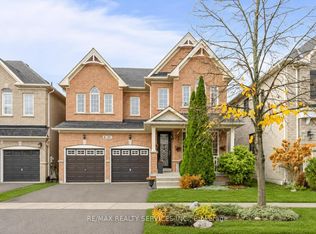 MLS ID #N14162984, RE/MAX REALTY SERVICES INC.. TRREB
- C$1,269,0004 bd4 ba-- sqft27 Avenue Nolan Dr, Whitchurch Stouffville, ON L4A 0W8For Sale
 MLS ID #N14155650, GOLDENWAY REAL ESTATE LTD.. TRREB
- C$950,0004 bd3 ba-- sqft2 Lindser Gate, Whitchurch Stouffville, ON L4A 0T5For Sale
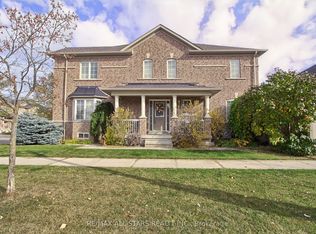 MLS ID #N14163190, RE/MAX ALL-STARS REALTY INC.. TRREB
- C$1,038,8885 bd4 ba-- sqft9 Avenue Nolan Dr, Whitchurch Stouffville, ON L4A 0H8For Sale
 MLS ID #N14106578, SUPERSTARS REALTY LTD.. TRREB
