Welcome to 11 Farmington Rd, ideally located in the desirable community of Whitchurch-Stouffville! This beautiful 3+1 bedroom, 4-bathroom brick home offers 1,959 sq ft of well-designed living space plus a professionally finished basement. Wrought-iron double front doors and stair pickets add a nice finishing touch to the home. The main floor features an open-concept layout with 9-ft ceilings, hardwood flooring, crown moulding, California shutters and pot lights. The spacious family room offers a cozy gas fireplace, while the gourmet kitchen features quartz countertops, backsplash, an undermount double sink and stainless steel appliances. Upstairs, hardwood flooring continues throughout, with a spacious primary bedroom featuring a 5-piece ensuite and his-and-hers walk-in closets. The finished basement offers an open-concept recreation area with a wet bar and extra pantry, plus a bedroom and 3-piece bathroom - perfect for guests, a home office or additional family space. Enjoy easy access to schools, parks, trails, recreation, shopping and dining, with the Whitchurch-Stouffville Leisure Centre, Public Library and Latcham Art Centre just minutes away. A wonderful opportunity to enjoy comfortable family living in a vibrant and desirable community.
For sale
C$1,158,000
11 Farmington Rd, Whitchurch Stouffville, ON L4A 0Y5
4beds
4baths
Single Family Residence
Built in ----
3,078 Square Feet Lot
$-- Zestimate®
C$--/sqft
C$-- HOA
What's special
Stair picketsOpen-concept layoutHardwood flooringCrown mouldingCalifornia shuttersPot lightsSpacious family room
- 3 hours
- 3
- 0
Zillow last checked:
Listing updated:
Listed by:
BAY STREET GROUP INC.
Source: TRREB,MLS®#: N13807402 Originating MLS®#: Toronto Regional Real Estate Board
Originating MLS®#: Toronto Regional Real Estate BoardFacts & features
Interior
Bedrooms & bathrooms
- Bedrooms: 4
- Bathrooms: 4
Primary bedroom
- Level: Second
- Dimensions: 5.38 x 4.88
Bedroom
- Level: Basement
- Dimensions: 0 x 0
Bedroom 2
- Level: Second
- Dimensions: 3.91 x 3.71
Bedroom 3
- Level: Second
- Dimensions: 3.91 x 3.35
Breakfast
- Level: Ground
- Dimensions: 3.96 x 3.05
Dining room
- Level: Ground
- Dimensions: 5.54 x 4.57
Family room
- Level: Ground
- Dimensions: 5.54 x 4.57
Kitchen
- Level: Ground
- Dimensions: 3.25 x 3.15
Recreation
- Level: Basement
- Dimensions: 0 x 0
Heating
- Forced Air, Gas
Cooling
- Central Air
Appliances
- Included: Water Softener
Features
- Flooring: Carpet Free
- Basement: Finished
- Has fireplace: Yes
Interior area
- Living area range: 1500-2000 null
Video & virtual tour
Property
Parking
- Total spaces: 4
- Parking features: Private Double
- Has garage: Yes
Features
- Stories: 2
- Pool features: None
Lot
- Size: 3,078 Square Feet
Details
- Parcel number: 037313611
Construction
Type & style
- Home type: SingleFamily
- Property subtype: Single Family Residence
Materials
- Brick
- Foundation: Concrete
- Roof: Asphalt Shingle
Utilities & green energy
- Sewer: Sewer
Community & HOA
Location
- Region: Whitchurch Stouffville
Financial & listing details
- Annual tax amount: C$5,721
- Date on market: 9/20/2026
Price history
Price history is unavailable.
Public tax history
Tax history is unavailable.
Climate risks
Neighborhood: L4A
Nearby schools
GreatSchools rating
No schools nearby
We couldn't find any schools near this home.
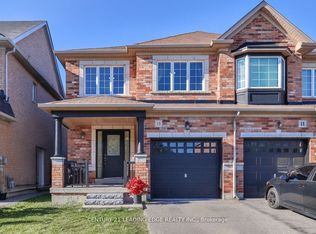
- C$967,0003 bd3 ba-- sqft15 Robertdale Ct, Whitchurch Stouffville, ON L4A0Y5For Sale
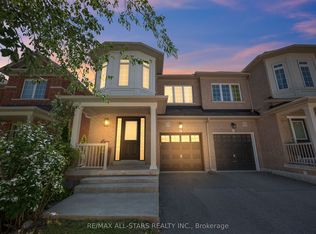
- C$918,0004 bd3 ba-- sqft195 Richard Underhill Ave, Whitchurch Stouffville, ON L4A0Z4For Sale
- C$998,8885 bd4 ba-- sqft115 James McCullough Rd, Whitchurch Stouffville, ON L4A0Z2For Sale

- C$--3 bd3 ba1.6k sqft40 James McCullough Rd, Whitchurch Stouffville, ON L4A0Z3Off Market
Similar homes
- C$948,0004 bd4 ba-- sqft399 Reeves Way Blvd, Whitchurch Stouffville, ON L4A 0H3For Sale
 MLS ID #N13802484, RE/MAX HALLMARK REALTY LTD.. TRREB
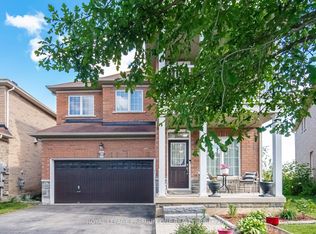
 - C$1,179,0004 bd4 ba-- sqft62 Lost Pond Cres, Whitchurch Stouffville, ON L4A 0R4For Sale
 MLS ID #N13781344, ROYAL LEPAGE PREMIUM ONE REALTY. TRREB
 - C$1,199,9905 bd4 ba-- sqft61 Braith Cres, Whitchurch Stouffville, ON L4A 0B9For Sale
 MLS ID #N13794054, Best Sellers Realty Inc.. TRREB
 - C$989,8003 bd3 ba-- sqft49 Fred Silvester Rd, Whitchurch Stouffville, ON L4A 0J6For Sale
 MLS ID #N13804596, AIMHOME REALTY INC.. TRREB
