Private. Picturesque. Impeccably Maintained. Move-In Ready! Welcome to this charming 3-bedroom, 4-bathroom semi-detached home, lovingly maintained in meticulous condition and truly ready to move right in. The showstopping feature is the exceptionally private backyard backing directly onto peaceful green space-a rare and tranquil retreat offering privacy, serenity, and the perfect setting for relaxing or entertaining.Inside, a stunning new open-concept kitchen creates a stylish and inviting space, perfect for entertaining and family gatherings. The finished basement offers even more living space with a spacious recreation room, gas fireplace, 3-piece bathroom, cold cellar, and tons of storage.Ideally located within walking distance to schools, parks, shopping, and transit, this exceptional home delivers the perfect blend of privacy, comfort, style, and convenience. Simply unpack, settle in, and enjoy!
For sale
C$999,900
235 Weldon Rd, Whitchurch Stouffville, ON L4A 0A4
3beds
4baths
Single Family Residence
Built in ----
2,936 Square Feet Lot
$-- Zestimate®
C$--/sqft
C$-- HOA
What's special
Stunning new open-concept kitchenStylish and inviting spaceGas fireplaceCold cellarTons of storage
- 44 days
- 7
- 0
Zillow last checked:
Listing updated:
Listed by:
RIGHT AT HOME REALTY INC.
Source: TRREB,MLS®#: N13815508 Originating MLS®#: Toronto Regional Real Estate Board
Facts & features
Interior
Bedrooms & bathrooms
- Bedrooms: 3
- Bathrooms: 4
Primary bedroom
- Level: Second
- Dimensions: 3.75 x 4.29
Bedroom 2
- Level: Second
- Dimensions: 3.36 x 3
Bedroom 3
- Level: Second
- Dimensions: 3.36 x 3.1
Den
- Level: Second
- Dimensions: 2.62 x 2.66
Dining room
- Level: Main
- Dimensions: 3.47 x 2.86
Family room
- Level: Main
- Dimensions: 4.68 x 2.9
Kitchen
- Level: Main
- Dimensions: 5.8 x 2.97
Laundry
- Level: Second
- Dimensions: 1.85 x 1.73
Recreation
- Level: Lower
- Dimensions: 3.38 x 5.72
Heating
- Forced Air, Gas
Cooling
- Central Air
Features
- Other
- Basement: Finished
- Has fireplace: Yes
Interior area
- Living area range: 1500-2000 null
Property
Parking
- Total spaces: 2
- Parking features: Private
- Has garage: Yes
Features
- Stories: 2
- Pool features: None
Lot
- Size: 2,936 Square Feet
Details
- Parcel number: 037260854
Construction
Type & style
- Home type: SingleFamily
- Property subtype: Single Family Residence
Materials
- Brick
- Foundation: Concrete
- Roof: Asphalt Shingle
Utilities & green energy
- Sewer: Sewer
Community & HOA
Location
- Region: Whitchurch Stouffville
Financial & listing details
- Annual tax amount: C$4,797
- Date on market: 9/22/2026
Price history
Price history is unavailable.
Public tax history
Tax history is unavailable.
Climate risks
Neighborhood: L4A
Nearby schools
GreatSchools rating
No schools nearby
We couldn't find any schools near this home.
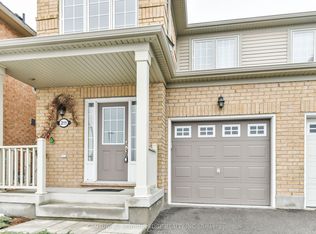
- C$2,9953 bd3 ba-- sqft211 Weldon Rd, Whitchurch Stouffville, ON L4A0A6For Rent
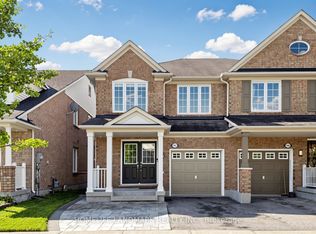
- C$899,0005 bd4 ba-- sqft157 Dougherty Cres, Whitchurch Stouffville, ON L4A0A5For Sale
- C$--1 bd1 ba500 sqft48 Dougherty Cres #2, Whitchurch Stouffville, ON L4A0A1Off Market
- C$774,9003 bd3 ba-- sqft84 Dougherty Cres, Whitchurch Stouffville, ON L4A0A2For Sale

Similar homes
- C$899,0003 bd4 ba-- sqft52 Gar Lehman Ave, Whitchurch Stouffville, ON L4A 0W8For Sale
 MLS ID #N14152460, RE/MAX HALLMARK REALTY LTD.. TRREB
- C$999,9994 bd4 ba-- sqft107 Win Timbers Cres, Whitchurch Stouffville, ON L4A 0Z1For Sale
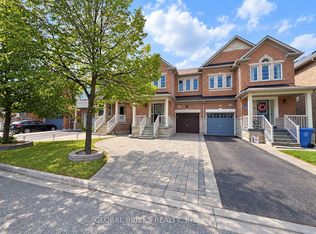 MLS ID #N14090594, GLOBAL BRICKS REALTY. TRREB
- C$999,0003 bd2 ba-- sqft12358 9th Line, Whitchurch Stouffville, ON L4A 1C2For Sale
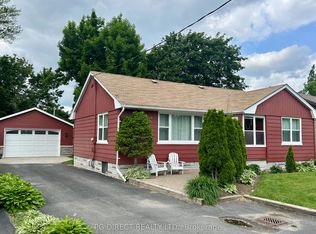 MLS ID #N14111492, PG DIRECT REALTY LTD.. TRREB
- C$969,9004 bd4 ba-- sqft10 Ida Jane Grv, Whitchurch Stouffville, ON L4A 0S3For Sale
 MLS ID #N14094730, Signature Elite Realty Ltd.. TRREB
