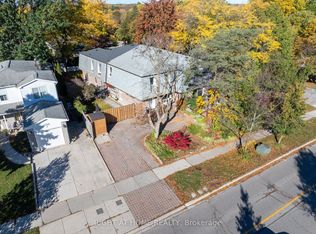
It is hard to beat this location! Welcome to a lovely South Richmond Hill home situated on a quiet, mature crescent, just steps from every amenity.This property features a rare, oversized driveway that fits up to 7 cars. Inside, the partially finished basement includes a 3-piece bathroom and awaits your personal touch. Outside, the private side yard is ideal for relaxing and entertaining, complete with a flagstone patio, a cedar shed, and a covered area for year-round BBQing with convenient access through the side door.Enjoy being minutes from Hillcrest Mall, Yonge Street, transit, parks, the rec centre, and more, with easy access to Hwy 404 and 407. Featuring a new roof (2023), this home is a must-see whether you are looking for a family residence or a great investment property. The images with furniture are Virtually staged. The house has no furniture in it.
For sale
C$698,888
48 Rathfon Cres, Richmond Hill, ON L4C 5B7
3beds
2baths
Townhouse
Built in ----
2,774 Square Feet Lot
$-- Zestimate®
C$--/sqft
C$-- HOA
What's special
Quiet mature crescentFlagstone patioCedar shed
- 1 day
- 8
- 0
Zillow last checked:
Listing updated:
Listed by:
COLDWELL BANKER THE REAL ESTATE CENTRE
Source: TRREB,MLS®#: N14183690 Originating MLS®#: Toronto Regional Real Estate Board
Facts & features
Interior
Bedrooms & bathrooms
- Bedrooms: 3
- Bathrooms: 2
Primary bedroom
- Level: Second
- Dimensions: 4.88 x 3.02
Bedroom 2
- Level: Second
- Dimensions: 4.24 x 2.74
Bedroom 3
- Level: Second
- Dimensions: 3.02 x 2.34
Dining room
- Level: Main
- Dimensions: 2.98 x 2.35
Kitchen
- Level: Main
- Dimensions: 4.73 x 2.48
Living room
- Level: Main
- Dimensions: 4.43 x 3.24
Heating
- Forced Air, Gas
Cooling
- Central Air
Features
- Flooring: Carpet Free
- Basement: Partially Finished
- Has fireplace: No
Interior area
- Living area range: 1100-1500 null
Property
Parking
- Total spaces: 7
- Parking features: Private
- Has garage: Yes
- Has carport: Yes
Features
- Stories: 2
- Patio & porch: Patio
- Exterior features: Privacy
- Pool features: None
Lot
- Size: 2,774 Square Feet
Details
- Parcel number: 031470052
Construction
Type & style
- Home type: Townhouse
- Property subtype: Townhouse
Materials
- Brick
- Foundation: Concrete, Poured Concrete
- Roof: Asphalt Shingle
Utilities & green energy
- Sewer: Sewer
Community & HOA
Location
- Region: Richmond Hill
Financial & listing details
- Annual tax amount: C$4,188
- Date on market: 11/16/2026
Price history
Price history is unavailable.
Public tax history
Tax history is unavailable.
Climate risks
Neighborhood: Richvale
Nearby schools
GreatSchools rating
No schools nearby
We couldn't find any schools near this home.

Similar homes
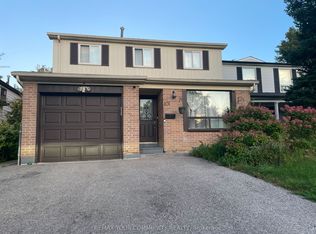
- C$739,0003 bd2 ba-- sqft5 Weldrick Rd W #506, Richmond Hill, ON L4C 8S9For Sale
 MLS ID #N14184422, VILENSKY REALTY. TRREB
- C$676,0003 bd2 ba-- sqft5 Weldrick Rd W #605, Richmond Hill, ON L4C 8S9For Sale
 MLS ID #N14179404, RE/MAX EXPERTS. TRREB
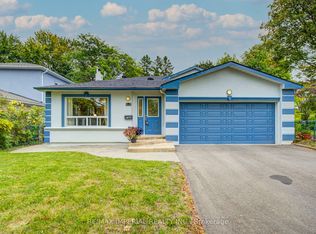
- C$649,9003 bd3 ba1.5k sqft33 Moonlight Ln, Richmond Hill, ON L4C 8K4For Sale
 MLS ID #40877615, Rayo Irani, Broker, RE/MAX Aboutowne Realty Corp.. ITSO
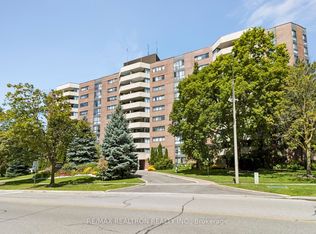
- C$624,9003 bd2 ba-- sqft40 Baif Blvd #208, Richmond Hill, ON L4C 5M9For Sale
 MLS ID #N14176556, RE/MAX REALTRON REALTY INC.. TRREB
