Rare Opportunity To Own A Brand-New Townhome In Prime Richmond Hill! Excellent Location Just Minutes To Hillcrest Mall, Shopping, Dining, Parks, Recreation & Public Transit. Bright & Spacious 3-Storey Layout Featuring An Open-Concept Main Floor With Generous Living & Dining Areas, A Spacious Balcony Accessible From The Living Room, And A Modern Kitchen With Quartz Countertops, Matching Backsplash & Brand-New Stainless Steel Appliances. 3 Well-Proportioned Bedrooms On The Second Floor, Plus Convenient Ground-Floor Laundry. Finished Lower Level With Walkout To A Private Garden, Offering Additional Living Space And Direct Access To The Backyard. Functional Layout With Modern Finishes Throughout. YRT, Cafes, Restaurants, Parks & Everyday Amenities All Within Easy Reach. Front & Rear Yard Lawns To Be Installed This Year. A Great Opportunity To Enjoy Brand-New Living In A Highly Convenient Richmond Hill Location!
New construction
C$849,900
11 Plaisance Rd #7, Richmond Hill, ON L4C 5H1
3beds
2baths
Townhouse
Built in ----
-- sqft lot
$-- Zestimate®
C$--/sqft
C$682/mo HOA
What's special
Open-concept main floorMatching backsplashBrand-new stainless steel appliancesConvenient ground-floor laundry
- 48 days
- 12
- 0
Zillow last checked:
Listing updated:
Listed by:
FIRST CLASS REALTY INC.
Source: TRREB,MLS®#: N13731572 Originating MLS®#: Toronto Regional Real Estate Board
Originating MLS®#: Toronto Regional Real Estate BoardFacts & features
Interior
Bedrooms & bathrooms
- Bedrooms: 3
- Bathrooms: 2
Primary bedroom
- Level: Second
- Dimensions: 4.6 x 3.32
Bedroom 2
- Level: Second
- Dimensions: 4.6 x 2.62
Bedroom 3
- Level: Second
- Dimensions: 3.84 x 2.71
Dining room
- Level: Main
- Dimensions: 3.23 x 2.77
Family room
- Level: Ground
- Dimensions: 5.33 x 2.83
Kitchen
- Level: Main
- Dimensions: 4.02 x 3.17
Living room
- Level: Main
- Dimensions: 5.5 x 3.44
Heating
- Forced Air, Gas
Cooling
- Central Air
Appliances
- Laundry: Ensuite
Features
- Flooring: Carpet Free
- Basement: Finished with Walk-Out
- Has fireplace: No
Interior area
- Living area range: 1200-1399 null
Property
Parking
- Total spaces: 3
- Parking features: Garage
- Has garage: Yes
Features
- Stories: 3
- Exterior features: Open Balcony
Details
- Parcel number: 290300007
Construction
Type & style
- Home type: Townhouse
- Property subtype: Townhouse
Materials
- Brick
Condition
- New construction: Yes
Community & HOA
HOA
- Services included: Water Included, Cable TV Included
- HOA fee: C$682 monthly
- HOA name: ycc
Location
- Region: Richmond Hill
Financial & listing details
- Annual tax amount: C$851
- Date on market: 9/1/2026
Price history
Price history is unavailable.
Public tax history
Tax history is unavailable.
Climate risks
Neighborhood: Richvale
Nearby schools
GreatSchools rating
No schools nearby
We couldn't find any schools near this home.
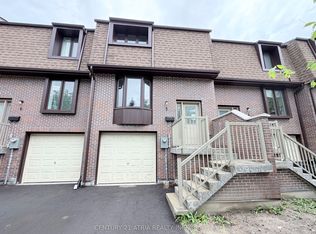
- C$849,9003 bd2 ba-- sqft11 Plaisance Rd #5, Richmond Hill, ON L4C5H1New Construction
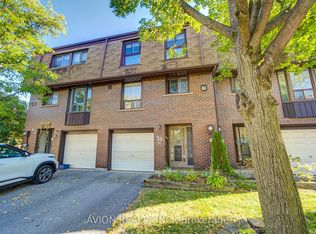
- C$789,9993 bd2 ba-- sqft11 Plaisance Rd #25, Richmond Hill, ON L4C5H1For Sale
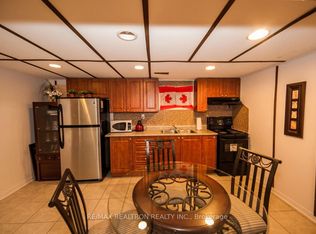
- C$--3 bd2 ba1.2k sqft11 Plaisance Rd, Richmond Hill, ON L4C5H1Off Market
- C$1,6502 bd1 ba-- sqft14 Plaisance Rd, Richmond Hill, ON L4C5B5For Rent
Similar homes
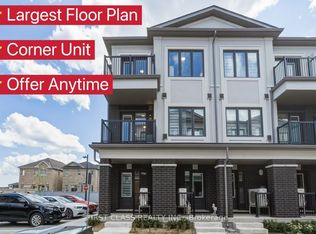
- C$888,0003 bd4 ba-- sqft224 Matawin Ln, Richmond Hill, ON L4B 0H8For Sale
 MLS ID #N13872750, FIRST CLASS REALTY INC.. TRREB
 - C$898,0004 bd4 ba-- sqft52 Stoyell Dr, Richmond Hill, ON L4E 0M7For Sale
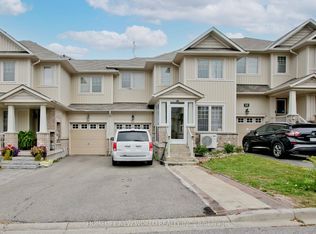 MLS ID #N13838620, HOMELIFE NEW WORLD REALTY INC.. TRREB
 - C$990,0003 bd3 ba-- sqft38 Lafferty Ln, Richmond Hill, ON L4C 0Z8For Sale
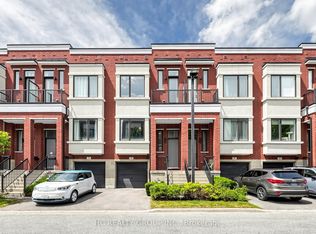 MLS ID #N13776102, HC REALTY GROUP INC.. TRREB
 - C$829,9953 bd3 ba-- sqft43 Wild Gingerway Rd, North York, ON M3H 5W9For Sale
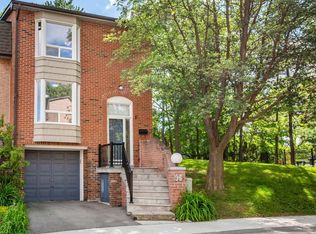 MLS ID #C13700332, RE/MAX REALTRON REALTY INC.. TRREB
