Exceptional development opportunity in Richmond Hill. 211 Carrville Road offers approximately 65feet of frontage on Carrville Road and is subject to an advanced development application.Significant planning, traffic, engineering and supporting technical work has already beencompleted in connection with the approval process. The sale will be conditional upon the Sellerobtaining site plan approval. The existing detached dwelling provides additional underlyingasset and holding value while approvals are finalized. An exceptional opportunity fordevelopers, builders and investors in one of Richmond Hill's active redevelopment corridors.
For sale
C$8,800,000
211 Carrville Rd, Richmond Hill, ON L4C 6E4
6beds
5baths
Single Family Residence
Built in ----
0.36 Acres Lot
$-- Zestimate®
C$--/sqft
C$-- HOA
What's special
Existing detached dwelling
- 78 days
- 8
- 0
Zillow last checked:
Listing updated:
Listed by:
FOREST HILL REAL ESTATE INC.
Source: TRREB,MLS®#: N13652404 Originating MLS®#: Toronto Regional Real Estate Board
Originating MLS®#: Toronto Regional Real Estate BoardFacts & features
Interior
Bedrooms & bathrooms
- Bedrooms: 6
- Bathrooms: 5
Primary bedroom
- Level: Second
- Dimensions: 7.43 x 4
Bedroom
- Level: Basement
- Dimensions: 2.74 x 3.66
Bedroom
- Level: Basement
- Dimensions: 3.05 x 3.66
Bedroom 2
- Level: Second
- Dimensions: 3.61 x 3.57
Bedroom 3
- Level: Second
- Dimensions: 3.91 x 3.61
Bedroom 4
- Level: Second
- Dimensions: 3.69 x 3.33
Dining room
- Level: Ground
- Dimensions: 9.3 x 3.55
Family room
- Level: Ground
- Dimensions: 5.77 x 3.9
Kitchen
- Level: Basement
- Dimensions: 2.13 x 1.52
Kitchen
- Level: Ground
- Dimensions: 4.74 x 4.56
Kitchen
- Level: Basement
- Dimensions: 3.35 x 3.66
Living room
- Level: Ground
- Dimensions: 9.3 x 3.44
Heating
- Forced Air, Gas
Cooling
- Central Air
Features
- None
- Basement: Apartment,Finished with Walk-Out,Separate Entrance
- Has fireplace: Yes
Interior area
- Living area range: 2500-3000 null
Property
Parking
- Total spaces: 8
- Parking features: Garage
- Has garage: Yes
Features
- Stories: 2
- Pool features: None
Lot
- Size: 0.36 Acres
Details
- Parcel number: 031080024
Construction
Type & style
- Home type: SingleFamily
- Property subtype: Single Family Residence
Materials
- Brick
- Foundation: Unknown
- Roof: Flat,Shingle
Utilities & green energy
- Sewer: Sewer
Community & HOA
Location
- Region: Richmond Hill
Financial & listing details
- Annual tax amount: C$10,539
- Date on market: 8/7/2026
Price history
Price history is unavailable.
Public tax history
Tax history is unavailable.
Climate risks
Neighborhood: Richvale
Nearby schools
GreatSchools rating
No schools nearby
We couldn't find any schools near this home.

Similar homes
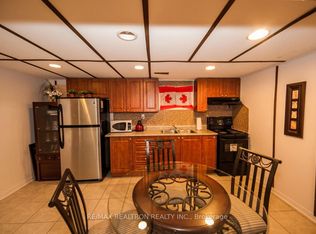
- C$8,800,0008 bd4 ba-- sqft225 Carrville Rd, Richmond Hill, ON L4C 6E4For Sale
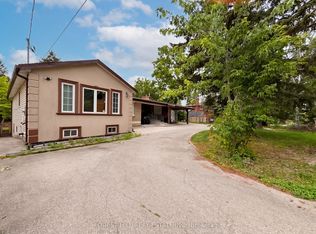 MLS ID #N13652628, FOREST HILL REAL ESTATE INC.. TRREB
 - C$8,800,0004 bd2 ba-- sqft231 Carrville Rd, Richmond Hill, ON L4C 6E4For Sale
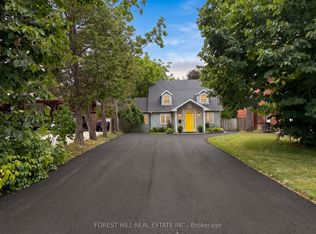 MLS ID #N13652424, FOREST HILL REAL ESTATE INC.. TRREB
 - C$5,298,0006 bd8 ba-- sqft28 Scott Dr, Richmond Hill, ON L4C 6V6For Sale
 MLS ID #N13876760, RE/MAX REALTRON REALTY INC.. TRREB
 - C$8,800,0005 bd7 ba-- sqft12 Tudor Gate, Toronto, ON M2L 1N4For Sale
 MLS ID #C13678060, RE/MAX REALTRON BARRY COHEN HOMES INC.. TRREB
