39 Burton Road is a landmark residence, gracefully positioned within one of the most exclusive and prestigious enclaves in Forest Hill. Set on a rare 100x170.5 FT lot, this extraordinary estate offers appx 5,982 SF above grade plus partially renovated lower level, presenting a remarkable opportunity for both luxury living and scarcity investment. The expansive 17,000 SF grounds are nestled with a dense canopy of mature trees and exquisitely landscaped gardens that provide a private and sensational oasis. Approved severance allows two premium lots, effectively transforming one prominent residence into two and maximizing land value on one of the finest streets. The current mansion was built for an exceptional luxurious lifestyle that balances sumptuous entertaining and personal relaxation. Indulgence recreational amenities highlight an indoor saltwater pool, a circular hot tub, and a sauna that opens to a serene alfresco retreat for maximum comfort and wellness. Originally a Georgian, the mansion was reimagined by acclaimed architect Stanley Shenkman and interior designer Robert Dirstein into an epic modernist statement, defined by bold geometry, sweeping curves, and flat rooflines. Recognized for its distinctive aesthetic, once-famous black-changing-to-white exterior, the residence became a design icon after the radical redesign. Today, the home reflects a celebrated eclecticism and modernism, starring a teak paneled foyer, retro mid-century details, wall-to-wall windows and extensive use of skylights that bathed interiors with natural light. This excellent location is also known for its extreme proximity to walkable social hubs, places of worship, and top-tier schools such as UCC, BSS, Holy Rosary, St Michael's, Robbins, Bialik, Leo Baeck, Forest Hill CI and more. Rich in architectural significance and cultural character, the legendary residence is a rarity offering in a highly coveted row renowned for its affluent scale, influential prestige, and enduring grandeur.
For sale
C$10,180,000
39 Burton Rd, Toronto, ON M5P 1V1
5beds
7baths
Single Family Residence
Built in ----
0.39 Acres Lot
$-- Zestimate®
C$--/sqft
C$-- HOA
What's special
- 54 days
- 144
- 15
Zillow last checked:
Listing updated:
Listed by:
SOTHEBY'S INTERNATIONAL REALTY CANADA
Source: TRREB,MLS®#: C13603996 Originating MLS®#: Toronto Regional Real Estate Board
Originating MLS®#: Toronto Regional Real Estate BoardFacts & features
Interior
Bedrooms & bathrooms
- Bedrooms: 5
- Bathrooms: 7
Primary bedroom
- Level: Second
- Dimensions: 5 x 8.07
Bedroom
- Level: Lower
- Dimensions: 3.65 x 5.38
Bedroom 2
- Level: Second
- Dimensions: 5.43 x 3.83
Bedroom 3
- Level: Second
- Dimensions: 4.47 x 5.05
Bedroom 4
- Level: Second
- Dimensions: 4.44 x 4.26
Breakfast
- Level: Main
- Dimensions: 3.91 x 3.86
Dining room
- Level: Main
- Dimensions: 4.47 x 5.05
Family room
- Level: Main
- Dimensions: 5 x 8.22
Kitchen
- Level: Main
- Dimensions: 6.45 x 4.54
Living room
- Level: Main
- Dimensions: 8.11 x 5.1
Office
- Level: Main
- Dimensions: 3.93 x 4.82
Recreation
- Level: Lower
- Dimensions: 4.9 x 8.68
Heating
- Forced Air, Gas
Cooling
- Central Air
Features
- None
- Basement: Finished
- Has fireplace: Yes
Interior area
- Living area range: 5000 + null
Video & virtual tour
Property
Parking
- Total spaces: 9
- Parking features: Circular Driveway
- Has garage: Yes
Features
- Stories: 2
- Has private pool: Yes
- Pool features: Indoor
Lot
- Size: 0.39 Acres
- Features: Fenced Yard, Park, School, Rec./Commun.Centre, Place Of Worship, Public Transit, Irregular Lot
Details
- Parcel number: 104660088
Construction
Type & style
- Home type: SingleFamily
- Property subtype: Single Family Residence
Materials
- Brick
- Foundation: Unknown
- Roof: Unknown
Utilities & green energy
- Sewer: Sewer
Community & HOA
Location
- Region: Toronto
Financial & listing details
- Annual tax amount: C$32,944
- Date on market: 7/24/2026
Price history
Price history is unavailable.
Public tax history
Tax history is unavailable.
Climate risks
Neighborhood: Forest Hill South
Nearby schools
GreatSchools rating
No schools nearby
We couldn't find any schools near this home.


Similar homes
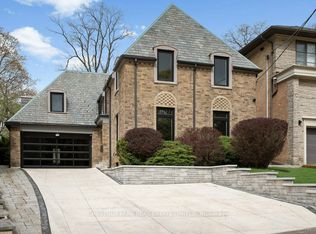
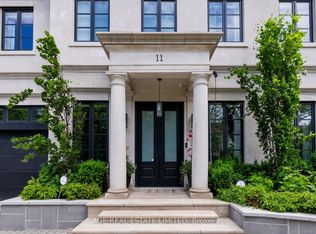
- C$10,995,0006 bd8 ba-- sqft215 Dunvegan Rd, Toronto, ON M5P 2P3For Sale
 MLS ID #C13779030, HARVEY KALLES REAL ESTATE LTD.. TRREB
 - C$8,995,0004 bd5 ba-- sqft55 Strathearn Blvd, Toronto, ON M5P 3M3For Sale
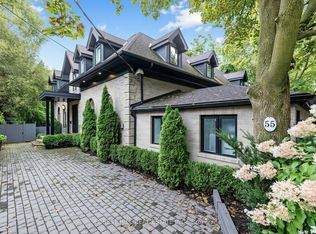 MLS ID #C13721142, FOREST HILL REAL ESTATE INC.. TRREB
 - C$10,800,0007 bd10 ba-- sqft17 Alderbrook Dr, Toronto, ON M3B 1E3For Sale
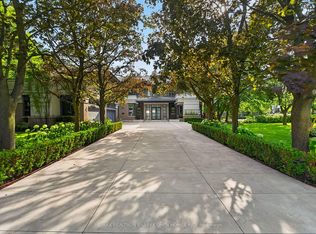 MLS ID #C13792764, RE/MAX REALTRON BARRY COHEN HOMES INC.. TRREB
 - C$9,488,8886 bd7 ba-- sqft287 Russell Hill Rd, Toronto, ON M4V 2T5For Sale
 MLS ID #C13685530, RIGHT AT HOME REALTY INC.. TRREB
