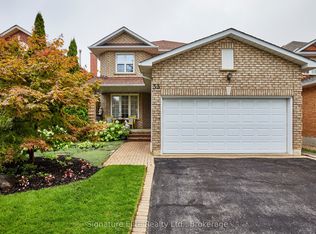
Welcome to 75 Tunney Place. This beautiful home nestled on a premium cul-de-sac in Brooklin, has 3 bedroomS, 4 bathrooms, is carpet free on 2 levels with quartz counters throughout, offers the perfect blend of peace, quiet and modern durability. Professional exterior stonework, newer doors and triple-pane windows top to bottom, a steel Eco-roof and blown insulation for complete peace of mind. The kitchen that overlooks the dining area with open concept to the family room has quartz counters, new backsplash, pantry and a quaint breakfast nook that steps out onto the large two-tier backyard deck. Entertain in style in the spacious family room that boasts a fireplace flanked by windows, overlooking the private backyard with a landscaped stone garden, retaining wall and gazebo. Upstairs you will find hardwood floors, 3 well appointed bedrooms, the primary with a walk-in closet and a renovated 4 piece bath. Down the hall enjoy your balcony with your morning coffee or evening tea. The finished basement has upgraded carpet with premium under pad, extensive storage areas, additional pantry, large laundry/utility room, a craft/playroom as well as a 3 piece bath with separate shower. Fantastic location, close to historical downtown Brooklin, pubs, restaurants, parks, playgrounds, shops, schools and close to major highways.
Under contract
C$889,000
75 Tunney Pl NW, Whitby, ON L1M 2G5
3beds
4baths
Townhouse
Built in ----
3,391 Square Feet Lot
$-- Zestimate®
C$--/sqft
C$-- HOA
What's special
- 29 days
- 23
- 1
Zillow last checked:
Listing updated:
Listed by:
CENTURY 21 ATRIA REALTY INC.
Source: TRREB,MLS®#: E13784246 Originating MLS®#: Toronto Regional Real Estate Board
Originating MLS®#: Toronto Regional Real Estate BoardFacts & features
Interior
Bedrooms & bathrooms
- Bedrooms: 3
- Bathrooms: 4
Primary bedroom
- Level: Upper
- Dimensions: 5.26 x 3.71
Bedroom 2
- Level: Upper
- Dimensions: 3.38 x 3.05
Bedroom 3
- Level: Upper
- Dimensions: 4.14 x 3.56
Breakfast
- Level: Main
- Dimensions: 2.95 x 2.95
Dining room
- Level: Main
- Dimensions: 4.95 x 3.6
Kitchen
- Level: Main
- Dimensions: 5.72 x 3.44
Laundry
- Level: Basement
- Dimensions: 3.66 x 3.26
Living room
- Level: Main
- Dimensions: 4.93 x 4.76
Other
- Level: Basement
- Dimensions: 4.43 x 2.09
Recreation
- Level: Basement
- Dimensions: 7.1 x 3.23
Heating
- Forced Air, Gas
Cooling
- Central Air
Appliances
- Included: Water Heater
Features
- Central Vacuum, Floor Drain, Other, Separate Hydro Meter, Separate Heating Controls, Water Meter, Storage, Upgraded Insulation
- Flooring: Carpet Free
- Basement: Finished
- Has fireplace: Yes
- Fireplace features: Natural Gas
Interior area
- Living area range: 1500-2000 null
Video & virtual tour
Property
Parking
- Total spaces: 3
- Parking features: Private Double, Garage Door Opener
- Has garage: Yes
Accessibility
- Accessibility features: Hallway Width 36-41 Inches, Hallway Width 42 Inches or More, Multiple Entrances, Shower Stall
Features
- Stories: 2
- Patio & porch: Deck
- Exterior features: Landscaped
- Pool features: None
- Has view: Yes
- View description: Garden
Lot
- Size: 3,391 Square Feet
- Features: Cul de Sac/Dead End, Fenced Yard, Library, Park, Place Of Worship, School
Details
- Additional structures: Fence - Full, Gazebo, Other
- Parcel number: 265721078
Construction
Type & style
- Home type: SingleFamily
- Property subtype: Townhouse
Materials
- Vinyl Siding, Stone
- Foundation: Concrete
- Roof: Metal,Other
Utilities & green energy
- Sewer: Sewer
Community & HOA
Community
- Security: Carbon Monoxide Detector(s), Other, Security System, Smoke Detector(s)
Location
- Region: Whitby
Financial & listing details
- Annual tax amount: C$6,580
- Date on market: 9/15/2026
Price history
Price history is unavailable.
Public tax history
Tax history is unavailable.
Climate risks
Neighborhood: L1M
Nearby schools
GreatSchools rating
No schools nearby
We couldn't find any schools near this home.


Similar homes
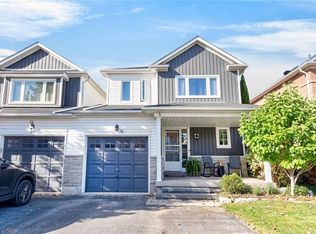
- C$910,0004 bd4 ba-- sqft53 Wilshire Dr, Whitby, ON L1M 2H2For Sale
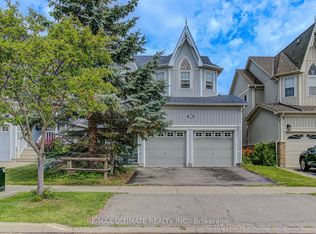 MLS ID #E13819260, RE/MAX ULTIMATE REALTY INC.. TRREB
 - C$999,9004 bd3 ba-- sqft16 Cody Ave, Whitby, ON L1M 1K8For Sale
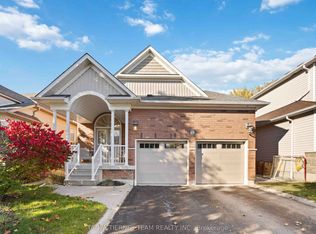 MLS ID #E13841418, TANYA TIERNEY TEAM REALTY INC.. TRREB
 - C$840,0003 bd2 ba-- sqft45 Rosemarie Cres, Whitby, ON L1M 1G6For Sale
 MLS ID #E13613342, ROYAL LEPAGE REAL ESTATE SERVICES LTD.. TRREB
 - C$899,0004 bd3 ba-- sqft33 Waller St, Whitby, ON L1R 1Z8For Sale
 MLS ID #E13738790, Signature Elite Realty Ltd.. TRREB
