Welcome to 31 Hatch Street, a beautifully maintained 3-bedroom, 3-bathroom home in the heart of Brooklin. Freshly painted and featuring brand-new luxury vinyl flooring throughout the main and upper levels, this move-in-ready home offers a bright, comfortable and functional layout ideal for everyday living. The kitchen features newer appliances, while the fully finished lower level provides valuable additional living space-perfect for a recreation room, home office, playroom or a comfortable place to unwind.Step outside to a beautiful backyard featuring stamped concrete, creating a wonderful space for relaxing and entertaining. Backing onto school grounds and open green space, the backyard enjoys a park-like setting with no homes directly behind.Located in a well-connected community, Brooklin offers a wonderful balance of small-town charm, suburban convenience and modern amenities, with schools, parks, shopping, dining and everyday essentials close by. Convenient access to Highways 407, 412 and 401 makes commuting throughout Durham Region and the GTA easy. A fantastic opportunity to simply move in, settle in and enjoy everything this sought-after community has to offer.
For sale
C$799,000
31 Hatch St, Whitby, ON L1M 2H8
3beds
3baths
Single Family Residence
Built in ----
3,443 Square Feet Lot
$-- Zestimate®
C$--/sqft
C$-- HOA
What's special
Freshly paintedKitchen features newer appliances
- 1 day
- 7
- 0
Zillow last checked:
Listing updated:
Listed by:
MCCANN REALTY GROUP LTD.
Source: TRREB,MLS®#: E13807398 Originating MLS®#: Toronto Regional Real Estate Board
Originating MLS®#: Toronto Regional Real Estate BoardFacts & features
Interior
Bedrooms & bathrooms
- Bedrooms: 3
- Bathrooms: 3
Primary bedroom
- Level: Second
- Dimensions: 4.04 x 3.61
Bedroom 2
- Level: Second
- Dimensions: 3.53 x 3.15
Bedroom 3
- Level: Second
- Dimensions: 3.05 x 3.53
Bathroom
- Level: Second
- Dimensions: 2.77 x 1.52
Bathroom
- Level: Second
- Dimensions: 2.74 x 1.52
Breakfast
- Level: Main
Breakfast
- Level: Main
- Dimensions: 3.3 x 2.54
Dining room
- Level: Main
- Dimensions: 3.25 x 2.39
Kitchen
- Level: Main
- Dimensions: 2.74 x 3.3
Kitchen
- Level: Main
- Dimensions: 3.3 x 2.74
Laundry
- Level: Basement
- Dimensions: 2.26 x 6.07
Living room
- Level: Main
- Dimensions: 3.45 x 4.55
Other
- Level: Main
- Dimensions: 0.82 x 2.06
Recreation
- Level: Basement
- Dimensions: 6.6 x 6.02
Recreation
- Level: Basement
- Dimensions: 6.4 x 6.02
Heating
- Forced Air, Gas
Cooling
- Central Air
Features
- Rough-In Bath
- Basement: Finished
- Has fireplace: No
Interior area
- Living area range: 1100-1500 null
Property
Parking
- Total spaces: 3
- Parking features: Private, Garage Door Opener
- Has garage: Yes
Features
- Stories: 2
- Pool features: None
Lot
- Size: 3,443 Square Feet
- Features: Golf, Hospital, Park, Place Of Worship, School
Details
- Parcel number: 265721346
Construction
Type & style
- Home type: SingleFamily
- Property subtype: Single Family Residence
Materials
- Stone, Vinyl Siding
- Foundation: Unknown
- Roof: Shingle
Utilities & green energy
- Sewer: Sewer
Community & HOA
Location
- Region: Whitby
Financial & listing details
- Annual tax amount: C$6,055
- Date on market: 9/20/2026
Price history
Price history is unavailable.
Public tax history
Tax history is unavailable.
Climate risks
Neighborhood: L1M
Nearby schools
GreatSchools rating
No schools nearby
We couldn't find any schools near this home.

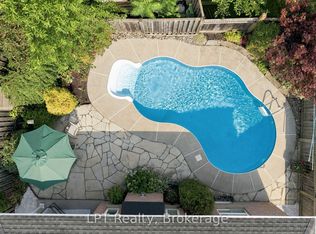
Similar homes
- C$949,9004 bd3 ba-- sqft16 Corianne Ave, Whitby, ON L1M 2J2For Sale
 MLS ID #E13790976, TANYA TIERNEY TEAM REALTY INC.. TRREB
 - C$709,9003 bd3 ba-- sqft22 Sinden Dr, Whitby, ON L1M 2B8For Sale
 MLS ID #E13809334, TANYA TIERNEY TEAM REALTY INC.. TRREB
 - C$889,0003 bd4 ba-- sqft75 Tunney Pl NW, Whitby, ON L1M 2G5For Sale
 MLS ID #E13784246, CENTURY 21 ATRIA REALTY INC.. TRREB
 - C$779,9003 bd3 ba-- sqft72 Melody Dr, Whitby, ON L1M 1K2For Sale
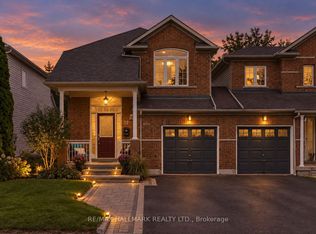 MLS ID #E13795164, RE/MAX HALLMARK REALTY LTD.. TRREB
