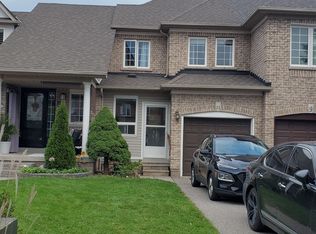
Large, fabulous end-unit townhouse with main floor family room, finished basement, large kitchen, huge backyard with updated deck, vaulted ceilings and optimal sized bedrooms. Like a semi! Only attached by the garage. Extra long driveway. Located in the established and family-friendly community of Brooklin (on the west side), 72 Melody Dr is surrounded by parks, schools, shopping and everyday conveniences. Enjoy easy access to Brooklin's charming village core along Baldwin Street, offering local restaurants, cafés, specialty shops and services, while Brooklin Towne Centre provides convenient grocery and retail options. Nearby parks, trails and the Brooklin Community Centre & Library offer plenty of opportunities for recreation and family activities. With convenient access to Highways 407, 412 and 401, this is a well-connected community offering a great balance of small-town charm, suburban convenience and modern amenities. Just unpack. Welcome Home!- Roof done in 2019, Furnace new Janurary 2025, new back sliding door in July 2021, expanded driveway 2019. Hardwood floors, vaulted ceilings, updated light fixtures, curb appeal, painting. Pride of ownership. When size matters, this is your choice! One of the best townhouses in the entire area!
For sale
C$779,900
72 Melody Dr, Whitby, ON L1M 1K2
3beds
3baths
Townhouse
Built in ----
3,481 Square Feet Lot
$-- Zestimate®
C$--/sqft
C$-- HOA
What's special
Main floor family roomFinished basementLarge kitchenVaulted ceilingsOptimal sized bedroomsExtra long drivewayHardwood floors
- 3 days
- 10
- 0
Zillow last checked:
Listing updated:
Listed by:
RE/MAX HALLMARK REALTY LTD.
Source: TRREB,MLS®#: E13795164 Originating MLS®#: Toronto Regional Real Estate Board
Originating MLS®#: Toronto Regional Real Estate BoardFacts & features
Interior
Bedrooms & bathrooms
- Bedrooms: 3
- Bathrooms: 3
Primary bedroom
- Description: Primary Bedroom
- Level: Second
- Area: 14.47 Square Meters
- Area source: Other
- Dimensions: 4.32 x 3.35
Bedroom 2
- Description: Bedroom 2
- Level: Second
- Area: 12.08 Square Meters
- Area source: Other
- Dimensions: 3.17 x 3.81
Bedroom 3
- Description: Bedroom 3
- Level: Second
- Area: 9.36 Square Meters
- Area source: Other
- Dimensions: 3.06 x 3.06
Bedroom 4
- Description: Bedroom 4
- Level: Basement
- Area: 0 Square Meters
- Area source: Other
- Dimensions: 3.42 x 3
Breakfast
- Description: Breakfast
- Level: Main
- Area: 9.61 Square Meters
- Area source: Other
- Dimensions: 3.05 x 3.15
Dining room
- Description: Dining Room
- Level: Main
- Area: 23.98 Square Meters
- Area source: Other
- Dimensions: 6.04 x 3.97
Family room
- Description: Family Room
- Level: Main
- Area: 15.76 Square Meters
- Area source: Other
- Dimensions: 3.97 x 3.97
Kitchen
- Description: Kitchen
- Level: Main
- Area: 7.2 Square Meters
- Area source: Other
- Dimensions: 2.44 x 2.95
Living room
- Description: Living Room
- Level: Main
- Area: 23.98 Square Meters
- Area source: Other
- Dimensions: 6.04 x 3.97
Recreation
- Description: Recreation
- Level: Basement
- Area: 0 Square Meters
- Area source: Other
- Dimensions: 5.9 x 3.79
Heating
- Forced Air, Gas
Cooling
- Central Air
Features
- None
- Basement: Finished
- Has fireplace: No
Interior area
- Living area range: 1500-2000 null
Video & virtual tour
Property
Parking
- Total spaces: 3
- Parking features: Private
- Has attached garage: Yes
Features
- Stories: 2
- Pool features: None
Lot
- Size: 3,481 Square Feet
- Features: Irregular Lot
Details
- Parcel number: 265720417
Construction
Type & style
- Home type: Townhouse
- Property subtype: Townhouse
- Attached to another structure: Yes
Materials
- Brick
- Foundation: Concrete
- Roof: Asphalt Shingle
Utilities & green energy
- Sewer: Sewer
Community & HOA
Location
- Region: Whitby
Financial & listing details
- Annual tax amount: C$5,981
- Date on market: 9/17/2026
Price history
Price history is unavailable.
Public tax history
Tax history is unavailable.
Climate risks
Neighborhood: L1M
Nearby schools
GreatSchools rating
No schools nearby
We couldn't find any schools near this home.


Similar homes
- C$819,9904 bd4 ba-- sqft26 Observatory Way, Whitby, ON L1M 0M7New Construction
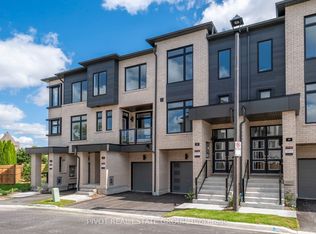 MLS ID #E13798100, PIVOT REAL ESTATE GROUP. TRREB
 - C$799,0003 bd3 ba-- sqft31 Hatch St, Whitby, ON L1M 2H8For Sale
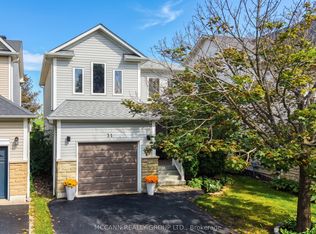 MLS ID #E13807398, MCCANN REALTY GROUP LTD.. TRREB
 - C$749,9994 bd4 ba-- sqft42 Lake Trail Way, Whitby, ON L1M 0M3For Sale
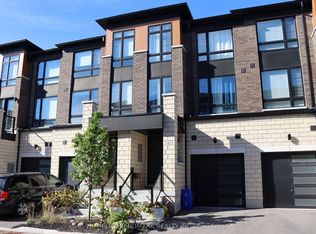 MLS ID #E13806998, HOMELIFE LANDMARK REALTY INC.. TRREB
 - C$754,0003 bd3 ba-- sqft11 Oglevie Dr, Whitby, ON L1R 2Y4For Sale
 MLS ID #E13794406, CENTURY 21 MYPRO REALTY. TRREB
