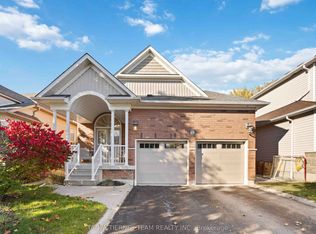
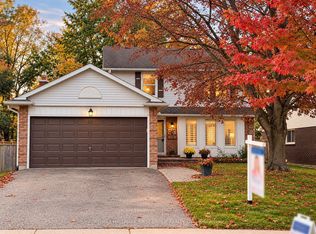
Charming and beautifully updated and expanded bungalow nestled in the highly sought-after community of Brooklin. This turn-key home features a bright 2+1 bedroom layout perfect for downsizers or growing families. The renovated kitchen is a chef's delight, boasting sleek granite countertops, ample cabinetry, and modern finishes. Relax and unwind in the added sunroom flooded with natural light with walkout to a covered deck, overlooking the rear yard. Large 75 X 110 ft lot offers families many options. Conveniently located near the back entrance, the versatile office/crafting room offers the ultimate space for remote work or hobbies. The fully finished basement adds excellent additional living space with a third bedroom and a second full 3 piece bathroom/laundry combo. Steps to top-rated schools, parks, historic Downtown Brooklin shops, and quick access to Highways 407 and 412 make this community one of Ontario's most sought after places to live. Move in and enjoy!
For sale
C$919,000
48 Garside Ave, Whitby, ON L1M 1A7
3beds
2baths
Single Family Residence
Built in ----
0 Square Feet Lot
$-- Zestimate®
C$--/sqft
C$-- HOA
What's special
Renovated kitchenSleek granite countertopsAmple cabinetryModern finishesOverlooking the rear yardFully finished basementThird bedroom
- 45 days
- 5
- 0
Zillow last checked:
Listing updated:
Listed by:
ROYAL LEPAGE MEADOWTOWNE REALTY
Source: TRREB,MLS®#: E13767858 Originating MLS®#: Toronto Regional Real Estate Board
Originating MLS®#: Toronto Regional Real Estate BoardFacts & features
Interior
Bedrooms & bathrooms
- Bedrooms: 3
- Bathrooms: 2
Primary bedroom
- Level: Main
- Dimensions: 2.84 x 3.81
Bedroom 2
- Level: Main
- Dimensions: 2.79 x 2.95
Bedroom 3
- Level: Basement
- Dimensions: 2.69 x 3.05
Bathroom
- Level: Main
- Dimensions: 2.18 x 1.5
Bathroom
- Level: Basement
- Dimensions: 2.64 x 2.64
Kitchen
- Level: Main
- Dimensions: 6.43 x 3.51
Living room
- Level: Main
- Dimensions: 3.86 x 6.93
Office
- Level: In Between
- Dimensions: 3.66 x 4.39
Recreation
- Level: Basement
- Dimensions: 7.62 x 3.71
Sunroom
- Level: Main
- Dimensions: 5.26 x 3.45
Utility room
- Level: Basement
- Dimensions: 3.15 x 4.27
Heating
- Forced Air, Gas
Cooling
- Central Air
Appliances
- Included: Water Heater
Features
- Basement: Finished
- Has fireplace: No
Interior area
- Living area range: 1100-1500 null
Video & virtual tour
Property
Parking
- Total spaces: 6
- Parking features: Private Double
- Has carport: Yes
Features
- Patio & porch: Patio
- Exterior features: Landscaped, Privacy, Year Round Living
- Pool features: None
Lot
- Size: 0 Square Feet
- Features: Fenced Yard, Hospital, Library, Place Of Worship, Rec./Commun.Centre, School, Rectangular Lot
Details
- Additional structures: Shed
- Parcel number: 265730021
Construction
Type & style
- Home type: SingleFamily
- Architectural style: Bungalow-Raised
- Property subtype: Single Family Residence
Materials
- Brick
- Foundation: Brick
- Roof: Asphalt Shingle
Utilities & green energy
- Sewer: Sewer
Community & HOA
Community
- Security: Carbon Monoxide Detector(s), Smoke Detector(s)
Location
- Region: Whitby
Financial & listing details
- Annual tax amount: C$5,986
- Date on market: 9/10/2026
Price history
Price history is unavailable.
Public tax history
Tax history is unavailable.
Climate risks
Neighborhood: L1M
Nearby schools
GreatSchools rating
No schools nearby
We couldn't find any schools near this home.


Similar homes
- C$840,0003 bd2 ba-- sqft45 Rosemarie Cres, Whitby, ON L1M 1G6For Sale
 MLS ID #E13613342, ROYAL LEPAGE REAL ESTATE SERVICES LTD.. TRREB
 - C$899,0004 bd3 ba-- sqft33 Waller St, Whitby, ON L1R 1Z8For Sale
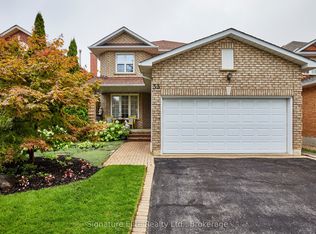 MLS ID #E13738790, Signature Elite Realty Ltd.. TRREB
 - C$899,9004 bd3 ba-- sqft38 Lipton Cres, Whitby, ON L1R 1W7For Sale
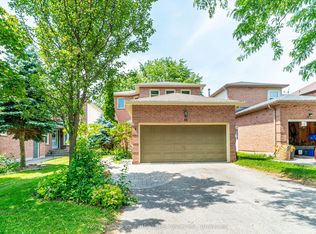 MLS ID #E13513422, Royal Lepage Kawartha Lakes Realty Inc.. TRREB
 - C$899,0004 bd3 ba-- sqft119 Frederick St, Whitby, ON L1N 6K1For Sale
 MLS ID #E13686888, RE/MAX HALLMARK FIRST GROUP REALTY LTD.. TRREB
