Welcome to 66 Glen Hill Dr, a spacious 4-bedroom detached family home situated in the desirable Blue Grass Meadows community of Whitby. Filled with natural light, the main floor features a welcoming family room with fireplace, hardwood floors & pot lights, a separate living/dining area, powder room, and a modern kitchen with S/S appliances, centre island, breakfast area & plenty of storage. The impressive primary retreat offers a private sitting area, W/I closet & 4-pc ensuite. Three additional generous bedrooms and a 4-pc family bath with his & hers sinks complete the second floor. The finished walk-out basement provides a huge rec room, laundry area & ample storage. Step outside to your private backyard oasis featuring a raised deck, gazebo & beautiful in-ground pool-perfect for entertaining family & friends. Large 71 x 121 ft lot with 6-car parking. Conveniently located close to schools, parks, shopping, recreation & everyday amenities. A fantastic opportunity to call this beautiful family home yours!
For sale
C$1,195,800
66 Glen Hill Dr, Whitby, ON L1N 7A3
4beds
3baths
Single Family Residence
Built in ----
7,980 Square Feet Lot
$-- Zestimate®
C$--/sqft
C$-- HOA
What's special
Filled with natural lightHardwood floorsPot lightsCentre islandBreakfast areaPlenty of storageImpressive primary retreat
- 1 day
- 4
- 0
Zillow last checked:
Listing updated:
Listed by:
RIGHT AT HOME REALTY INC.
Source: TRREB,MLS®#: E13759184 Originating MLS®#: Toronto Regional Real Estate Board
Originating MLS®#: Toronto Regional Real Estate BoardFacts & features
Interior
Bedrooms & bathrooms
- Bedrooms: 4
- Bathrooms: 3
Heating
- Forced Air, Gas
Cooling
- Central Air
Appliances
- Included: Bar Fridge
Features
- Basement: Finished with Walk-Out
- Has fireplace: Yes
Interior area
- Living area range: 2500-3000 null
Property
Parking
- Total spaces: 6
- Parking features: Garage
- Has garage: Yes
Features
- Stories: 2
- Has private pool: Yes
- Pool features: In Ground
- Waterfront features: None
Lot
- Size: 7,980 Square Feet
- Features: Irregular Lot
Details
- Parcel number: 265210136
Construction
Type & style
- Home type: SingleFamily
- Property subtype: Single Family Residence
Materials
- Brick
- Foundation: Poured Concrete
- Roof: Asphalt Shingle
Utilities & green energy
- Sewer: Sewer
Community & HOA
Location
- Region: Whitby
Financial & listing details
- Annual tax amount: C$8,313
- Date on market: 9/9/2026
Price history
Price history is unavailable.
Public tax history
Tax history is unavailable.
Climate risks
Neighborhood: L1N
Nearby schools
GreatSchools rating
No schools nearby
We couldn't find any schools near this home.

Similar homes
- C$939,0003 bd4 ba-- sqft16 Ian Fleming Cres, Whitby, ON L1R 2E2For Sale
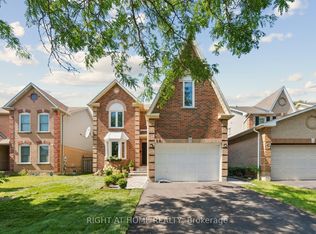 MLS ID #E13751754, RIGHT AT HOME REALTY INC.. TRREB
 - C$1,149,0006 bd4 ba-- sqft15 McGregor Dr, Ajax, ON L1T 3W8For Sale
 MLS ID #E13758334, ROYAL LEPAGE ESTATE REALTY. TRREB
 - C$1,149,0006 bd4 ba-- sqft14 Robert Attersley Dr W, Whitby, ON L1R 3B1For Sale
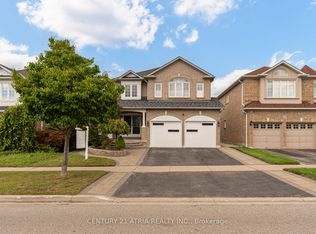 MLS ID #E13726740, CENTURY 21 ATRIA REALTY INC.. TRREB
 - C$1,225,0006 bd4 ba-- sqft312 Cumberland Ct, Oshawa, ON L1H 8E7For Sale
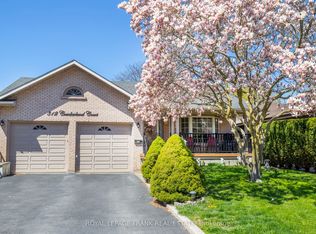 MLS ID #E13735302, Royal LePage Frank Real Estate. TRREB
