Welcome to 806 Linden Court! A fantastic opportunity for first-time home buyers, young families and upsizers looking to move into the highly sought-after Williamsburg community and put down roots in a neighbourhood where your family can grow! Tucked away on a quiet, family-friendly court with minimal through traffic, this detached 2-storey, 3-bedroom, 3-bathroom home sits on a generous 50-ft lot and offers the space, comfort and location today's families are looking for. Step inside to a bright and inviting layout featuring an updated kitchen with plenty of room for everyday family living and entertaining. Upstairs, the unique split-level primary bedroom creates a private retreat, complete with its own cozy fireplace and 4-piece ensuite - a standout feature that adds warmth and character to the home. Two additional bedrooms provide comfortable space for children, guests or a home office. The finished basement extends the living space even further and is ideal for a family room, kids' play area, home gym, office or movie nights. Outside, enjoy a landscaped property and backyard deck that's ready for summer BBQs, entertaining friends or relaxing while the kids enjoy the yard. The quiet court setting offers something increasingly hard to find - a place where kids can play outside without the constant traffic of a busy street. All of this in an established Williamsburg neighbourhood close to excellent schools, parks, trails, shopping, restaurants and everyday amenities, with convenient access to major commuter routes. A 50-ft lot, finished basement, updated kitchen, private primary retreat and a quiet court location - 806 Linden Court is a wonderful place to call home!
For sale
C$889,000
806 Linden Ct, Whitby, ON L1N 6S8
3beds
3baths
Single Family Residence
Built in ----
5,609 Square Feet Lot
$-- Zestimate®
C$--/sqft
C$-- HOA
What's special
Bright and inviting layoutLandscaped property
- 1 day
- 0
- 0
Zillow last checked:
Listing updated:
Listed by:
REVEL REALTY INC.
Source: TRREB,MLS®#: E14081730 Originating MLS®#: Toronto Regional Real Estate Board
Originating MLS®#: Toronto Regional Real Estate BoardFacts & features
Interior
Bedrooms & bathrooms
- Bedrooms: 3
- Bathrooms: 3
Heating
- Forced Air, Gas
Cooling
- Central Air
Appliances
- Included: Water Heater Owned
Features
- Central Vacuum
- Basement: Finished
- Has fireplace: Yes
- Fireplace features: Natural Gas
Interior area
- Living area range: 2000-2500 null
Video & virtual tour
Property
Parking
- Total spaces: 6
- Parking features: Garage
- Has garage: Yes
Features
- Stories: 2
- Pool features: None
- Waterfront features: None
Lot
- Size: 5,609 Square Feet
- Topography: Flat
Details
- Additional structures: Shed
- Parcel number: 265420055
Construction
Type & style
- Home type: SingleFamily
- Property subtype: Single Family Residence
Materials
- Brick
- Foundation: Concrete
- Roof: Asphalt Shingle
Utilities & green energy
- Sewer: Sewer
Community & HOA
Location
- Region: Whitby
Financial & listing details
- Annual tax amount: C$6,581
- Date on market: 10/15/2026
Price history
Price history is unavailable.
Public tax history
Tax history is unavailable.
Climate risks
Neighborhood: L1N
Nearby schools
GreatSchools rating
No schools nearby
We couldn't find any schools near this home.


Similar homes
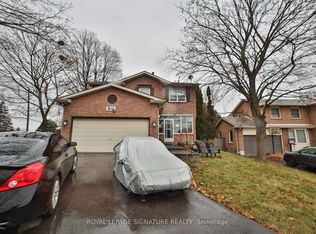
- C$909,0005 bd4 ba-- sqft930 White Ash Dr, Whitby, ON L1N 7S8For Sale
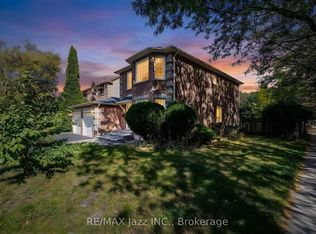 MLS ID #E13863066, RE/MAX Jazz INC.. TRREB
 - C$849,9885 bd3 ba-- sqft82 Rice Dr, Whitby, ON L1N 7Z4For Sale
 MLS ID #E14030594, RE/MAX HALLMARK FIRST GROUP REALTY LTD.. TRREB
 - C$899,9993 bd4 ba-- sqft521 Hickory St N, Whitby, ON L1N 9W9For Sale
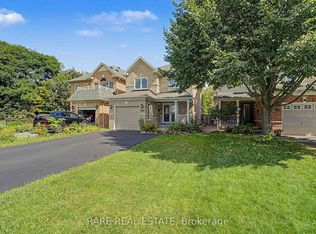 MLS ID #E13830532, RARE REAL ESTATE. TRREB
 - C$699,9993 bd3 ba-- sqft57 Barkdale Way, Whitby, ON L1N 0G1For Sale
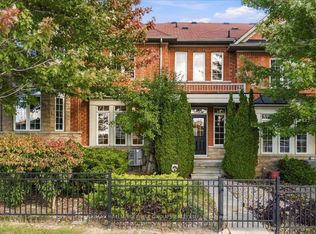 MLS ID #E14030670, RE/MAX HALLMARK FIRST GROUP REALTY LTD.. TRREB
