Welcome To This Stunning Open-Concept Home With A Beautifully Finished Basement, Nestled In A Sought-After, Family-Friendly Neighbourhood In Brooklin! Beautifully Maintained & Thoughtfully Upgraded, This Home Offers The Perfect Blend Of Style, Comfort & Functionality. The Main Floor Features Hardwood Flooring, Smooth Ceilings, Elegant Crown Moulding & Pot Lights Throughout. The Beautifully Renovated Kitchen Boasts Granite Countertops, Stainless Steel Appliances, Breakfast Bar, Extended Cabinetry & Convenient Pot Drawers. The Bright Breakfast Area Offers A Walk-Out To The Deck, Perfect For Outdoor Entertaining! The Inviting Family Room Features A Cozy Gas Fireplace Overlooking The Backyard, While The Separate Dining Area Flows Seamlessly Into The Open-Concept Layout. The Second Floor Offers A Spacious Primary Bedroom Complete With A 4-Piece Ensuite & Walk-In Closet With Built-In Organizers. All Additional Bedrooms Are Generously Sized, With Closet Organizers Throughout. Enjoy The Convenience Of Second-Floor Laundry & Hardwood Flooring In The Upper Hallway. The Finished Basement Provides Additional Living Space With A Spacious Recreation Room Featuring A Stylish Accent Wall, An Additional Bedroom & A 3-Piece Bathroom. Vinyl Flooring & Pot Lights Complete This Versatile Lower Level. Additional Highlights Include Upgraded Light Fixtures, Zebra Blinds, Interior Garage Access, Exterior Pot Lights & A Partially Interlocked Walkway. As Per Previous Owner: Roof (2014), 7 Windows & Sliding Door Replaced (2018). Perfectly Situated In A Family-Friendly Community Close To Schools, Transit, Amenities, Parks & Walking Trails, With Easy Access To Highways 407 & 412!
For sale
C$914,900
15 Iberville Rd, Whitby, ON L1M 1H6
5beds
4baths
Single Family Residence
Built in ----
3,899 Square Feet Lot
$-- Zestimate®
C$--/sqft
C$-- HOA
What's special
Stunning open-concept homeBeautifully finished basementHardwood flooringSmooth ceilingsElegant crown mouldingPot lights throughoutBeautifully renovated kitchen
- 1 day
- 6
- 0
Zillow last checked:
Listing updated:
Listed by:
RE/MAX REALTRON REALTY INC.
Source: TRREB,MLS®#: E13876168 Originating MLS®#: Toronto Regional Real Estate Board
Originating MLS®#: Toronto Regional Real Estate BoardFacts & features
Interior
Bedrooms & bathrooms
- Bedrooms: 5
- Bathrooms: 4
Primary bedroom
- Description: Primary Bedroom
- Level: Second
- Area: 15.66 Square Meters
- Area source: Other
- Dimensions: 4.76 x 3.29
Bedroom
- Description: Office
- Level: Basement
- Area: 10.45 Square Meters
- Area source: Other
- Dimensions: 3.80 x 2.75
Bedroom 2
- Description: Bedroom 2
- Level: Second
- Area: 13.3 Square Meters
- Area source: Other
- Dimensions: 4.13 x 3.22
Bedroom 3
- Description: Bedroom 3
- Level: Second
- Area: 9.64 Square Meters
- Area source: Other
- Dimensions: 3.30 x 2.92
Bedroom 4
- Description: Bedroom 4
- Level: Second
- Area: 9.64 Square Meters
- Area source: Other
- Dimensions: 3.30 x 2.92
Breakfast
- Description: Breakfast
- Level: Ground
- Area: 18.18 Square Meters
- Area source: Other
- Dimensions: 5.96 x 3.05
Dining room
- Description: Dining Room
- Level: Ground
- Area: 9.67 Square Meters
- Area source: Other
- Dimensions: 3.37 x 2.87
Family room
- Description: Family Room
- Level: Ground
- Area: 14.05 Square Meters
- Area source: Other
- Dimensions: 3.84 x 3.66
Kitchen
- Description: Kitchen
- Level: Ground
- Area: 18.18 Square Meters
- Area source: Other
- Dimensions: 5.96 x 3.05
Laundry
- Description: Laundry
- Level: Second
- Area: 3.47 Square Meters
- Area source: Other
- Dimensions: 2.24 x 1.55
Living room
- Description: Living Room
- Level: Ground
- Area: 8.15 Square Meters
- Area source: Other
- Dimensions: 3.02 x 2.70
Recreation
- Description: Recreation
- Level: Basement
- Area: 24.68 Square Meters
- Area source: Other
- Dimensions: 6.58 x 3.75
Heating
- Forced Air, Gas
Cooling
- Central Air
Features
- Other
- Basement: Finished
- Has fireplace: Yes
Interior area
- Living area range: 2000-2500 null
Video & virtual tour
Property
Parking
- Total spaces: 4
- Parking features: Private
- Has attached garage: Yes
Features
- Stories: 2
- Pool features: None
Lot
- Size: 3,899 Square Feet
Details
- Parcel number: 162640462
Construction
Type & style
- Home type: SingleFamily
- Property subtype: Single Family Residence
Materials
- Brick
- Foundation: Unknown
- Roof: Unknown
Utilities & green energy
- Sewer: Sewer
Community & HOA
Location
- Region: Whitby
Financial & listing details
- Annual tax amount: C$7,576
- Date on market: 10/8/2026
Price history
Price history is unavailable.
Public tax history
Tax history is unavailable.
Climate risks
Neighborhood: L1M
Nearby schools
GreatSchools rating
No schools nearby
We couldn't find any schools near this home.
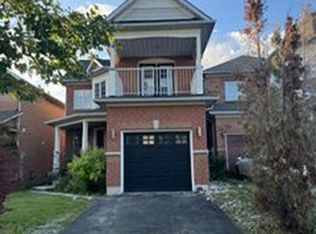
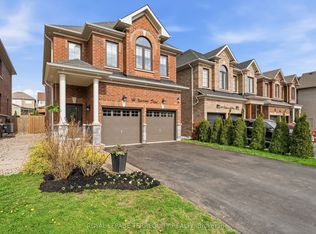
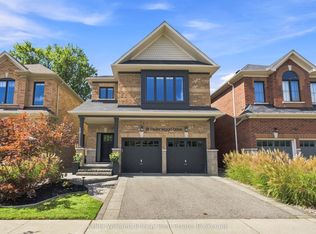
Similar homes
- C$989,0002 bd2 ba-- sqft14 Watford St, Whitby, ON L1M 1E6For Sale
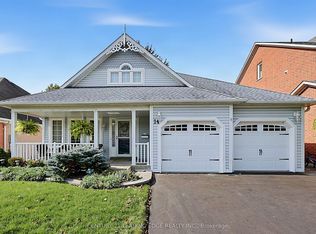 MLS ID #E13878874, CENTURY 21 LEADING EDGE REALTY INC.. TRREB
 - C$899,9004 bd2 ba-- sqft6 Albert St, Whitby, ON L1M 1A1For Sale
 MLS ID #E13851820, RE/MAX HALLMARK REALTY LTD.. TRREB
 - C$969,0004 bd3 ba-- sqft44 Iberville Rd, Whitby, ON L1M 1H7For Sale
 MLS ID #E13834420, ROYAL LEPAGE TERREQUITY REALTY. TRREB
 - C$969,9004 bd3 ba-- sqft35 Kimberly Dr, Whitby, ON L1M 1K5For Sale
 MLS ID #E13861330, SUTTON GROUP-HERITAGE REALTY INC.. TRREB
