Brooklin Charm Meets Low-Maintenance Living In This Freehold Townhome. With Over 2200 Sqft, This Townhome Feels More Like A Detached Home, Offering 4 Bedrooms, 3 Washrooms And A 2-Car Garage, Giving Everyone Room To Spread Out. The Ground Level Welcomes You With A Family Room, 2-Piece Washroom, And Direct Garage Access, Creating A Flexible Space To Relax Or Unwind. Upstairs, The Main Living Level Is Made For Gathering And Hosting, With Connected Living And Dining Spaces, A Cozy Fireplace, And A Kitchen And Breakfast Area Featuring A Walkout To The Large Balcony. Think Weekend Brunch, Fresh Air, And Easy Evenings Outdoors! On The Third Floor, The Primary Suite Offers A Walk-In Closet And 3-Piece Ensuite, While 3 Additional Bedrooms And 4-Piece Washroom Provide Space For Family, Guests, Or A Home Office. The Unfinished Basement Offers Storage And Future Possibilities. Beyond Your Front Door, Enjoy Brooklin's Welcoming Community Atmosphere, Village Charm, And Local Conveniences. With Generous Living Space, Low-Maintenance Ownership, And A Lifestyle That Leaves More Time For The Things You Love, This Is A Home Worth Seeing!
For sale
C$799,999
14 Cornerside Way, Whitby, ON L1M 0L8
4beds
3baths
Townhouse
Built in ----
1,842 Square Feet Lot
$-- Zestimate®
C$--/sqft
C$-- HOA
What's special
Family roomDirect garage accessCozy fireplaceKitchen and breakfast area
- 1 day
- 1
- 0
Zillow last checked:
Listing updated:
Listed by:
DAN PLOWMAN TEAM REALTY INC.
Source: TRREB,MLS®#: E13815788 Originating MLS®#: Toronto Regional Real Estate Board
Originating MLS®#: Toronto Regional Real Estate BoardFacts & features
Interior
Bedrooms & bathrooms
- Bedrooms: 4
- Bathrooms: 3
Primary bedroom
- Level: Third
- Dimensions: 3.57 x 4.25
Bedroom 2
- Level: Third
- Dimensions: 4.59 x 3.27
Bedroom 3
- Level: Third
- Dimensions: 3.83 x 3.07
Bedroom 4
- Level: Third
- Dimensions: 3.35 x 3.06
Breakfast
- Level: Main
- Dimensions: 4.09 x 3.62
Dining room
- Level: Main
- Dimensions: 3.29 x 3.81
Family room
- Level: Ground
- Dimensions: 6.15 x 5
Kitchen
- Level: Main
- Dimensions: 4.62 x 3.58
Living room
- Level: Main
- Dimensions: 6.15 x 3.98
Other
- Level: Basement
- Dimensions: 5.44 x 6.94
Heating
- Forced Air, Gas
Cooling
- Central Air
Features
- Basement: Full
- Has fireplace: Yes
- Fireplace features: Living Room
Interior area
- Living area range: 2000-2500 null
Video & virtual tour
Property
Parking
- Total spaces: 4
- Parking features: Garage Door Opener
- Has garage: Yes
Features
- Stories: 3
- Patio & porch: Porch
- Pool features: None
Lot
- Size: 1,842 Square Feet
Details
- Parcel number: 164344520
Construction
Type & style
- Home type: Townhouse
- Property subtype: Townhouse
Materials
- Brick, Vinyl Siding
- Foundation: Poured Concrete
- Roof: Asphalt Shingle
Utilities & green energy
- Sewer: Sewer
Community & HOA
Location
- Region: Whitby
Financial & listing details
- Annual tax amount: C$6,138
- Date on market: 9/22/2026
Price history
Price history is unavailable.
Public tax history
Tax history is unavailable.
Climate risks
Neighborhood: L1M
Nearby schools
GreatSchools rating
No schools nearby
We couldn't find any schools near this home.



Similar homes
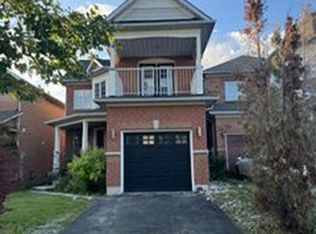
- C$849,0004 bd4 ba-- sqft7 Croxall Blvd, Whitby, ON L1M 0E6For Sale
 MLS ID #E13470374, INSIDER REALTY. TRREB
 - C$779,0003 bd3 ba-- sqft52 Emmas Way, Whitby, ON L1R 0S7For Sale
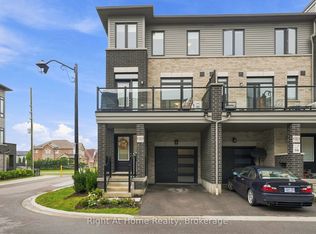 MLS ID #E13736962, RIGHT AT HOME REALTY INC.. TRREB
 - C$839,0003 bd3 ba-- sqft222 Coronation Rd, Whitby, ON L1P 0H7For Sale
 MLS ID #E13781162, REAL BROKER ONTARIO LTD.. TRREB
 - C$899,0004 bd4 ba-- sqft130 Spofford Dr, Whitchurch Stouffville, ON L4A 4P6For Sale
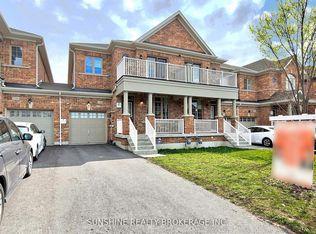 MLS ID #N13815766, SUNSHINE REALTY BROKERAGE INC.. TRREB
