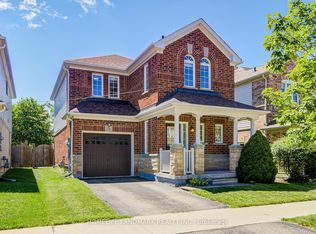
Welcome to 178 Delbert Circle in Stouffville - a beautifully renovated and upgraded detached home situated on a premium ravine lot, offering privacy, style, and exceptional family living. This impressive 3-bedroom, 3-bathroom home has been thoughtfully updated throughout with modern finishes and extensive interior and exterior improvements.The main floor features a bright and functional layout with new flooring and baseboards, fresh paint, upgraded lighting, and a beautifully updated kitchen complete with stylish backsplash, cabinetry, hardware, and newer appliances. Upstairs, the carpeting has been replaced with vinyl flooring throughout, complemented by an upgraded primary ensuite and new window coverings.Step outside and enjoy professionally improved outdoor spaces featuring front and backyard landscaping, extensive interlocking, upgraded front porch stonework, and a newer front door. The private ravine setting creates a peaceful backdrop with no homes directly behind.Additional upgrades include a HEPA filtration system, 3-level clean-water filtration system, owned tankless hot water system, gas line for the stove, security camera with alarm, and more. With over $118,000 in documented upgrades, this move-in-ready home combines comfort, modern style, and a sought-after Stouffville location. Simply move in and enjoy!
For sale
C$1,149,000
178 Delbert Cir, Whitchurch Stouffville, ON L4A 0Y7
3beds
3baths
Single Family Residence
Built in ----
2,920 Square Feet Lot
$-- Zestimate®
C$--/sqft
C$-- HOA
What's special
Premium ravine lotBright and functional layoutNew flooring and baseboardsFresh paintUpgraded lightingBeautifully updated kitchenStylish backsplash
- 1 day |
- 7 |
- 0 |
Zillow last checked:
Listing updated:
Listed by:
RIGHT AT HOME REALTY INC.
Source: TRREB,MLS®#: N13663724 Originating MLS®#: Toronto Regional Real Estate Board
Originating MLS®#: Toronto Regional Real Estate BoardFacts & features
Interior
Bedrooms & bathrooms
- Bedrooms: 3
- Bathrooms: 3
Primary bedroom
- Description: Primary Bedroom
- Level: Second
- Area: 20.92 Square Meters
- Area source: Other
- Dimensions: 5.49 x 3.81
Bedroom 2
- Description: Bedroom 2
- Level: Second
- Area: 13.24 Square Meters
- Area source: Other
- Dimensions: 3.75 x 3.53
Bedroom 3
- Description: Bedroom 3
- Level: Second
- Area: 11.16 Square Meters
- Area source: Other
- Dimensions: 3.66 x 3.05
Breakfast
- Description: Dining Room
- Level: Main
- Area: 25.18 Square Meters
- Area source: Other
- Dimensions: 6.01 x 4.19
Breakfast
- Description: Breakfast
- Level: Main
- Area: 14.57 Square Meters
- Area source: Other
- Dimensions: 4.35 x 3.35
Kitchen
- Description: Kitchen
- Level: Main
- Area: 11.62 Square Meters
- Area source: Other
- Dimensions: 3.76 x 3.09
Laundry
- Description: Laundry
- Level: Second
- Area: 0 Square Meters
- Area source: Other
- Dimensions: 2.87 x 2.08
Living room
- Description: Living Room
- Level: Main
- Area: 2518.19 Square Meters
- Area source: Other
- Dimensions: 601.00 x 4.19
Heating
- Forced Air, Gas
Cooling
- Central Air
Features
- Flooring: Carpet Free
- Basement: Full,Unfinished
- Has fireplace: No
Interior area
- Living area range: 1500-2000 null
Video & virtual tour
Property
Parking
- Total spaces: 5
- Parking features: Private
- Has attached garage: Yes
Features
- Stories: 2
- Pool features: None
- Has view: Yes
- View description: Forest
Lot
- Size: 2,920 Square Feet
- Features: Irregular Lot
Details
- Parcel number: 037313571
Construction
Type & style
- Home type: SingleFamily
- Property subtype: Single Family Residence
Materials
- Brick, Aluminum Siding
- Foundation: Other
- Roof: Asphalt Shingle
Utilities & green energy
- Sewer: Sewer
Community & HOA
Location
- Region: Whitchurch Stouffville
Financial & listing details
- Annual tax amount: C$5,756
- Date on market: 8/11/2026
Price history
Price history is unavailable.
Public tax history
Tax history is unavailable.
Climate risks
Neighborhood: L4A
Nearby schools
GreatSchools rating
No schools nearby
We couldn't find any schools near this home.
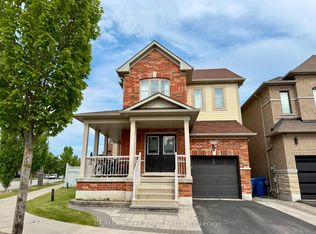
- C$928,0003 bd4 ba-- sqft221 Delbert Cir, Whitchurch Stouffville, ON L4A0Y7For Sale
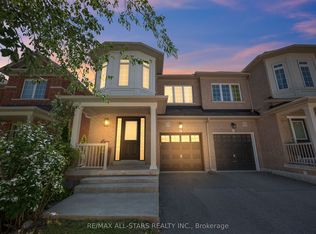
- C$948,8804 bd3 ba-- sqft195 Richard Underhill Ave, Whitchurch Stouffville, ON L4A0Z4For Sale
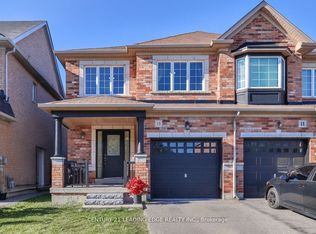
- C$967,0003 bd3 ba-- sqft15 Robertdale Ct, Whitchurch Stouffville, ON L4A0Y5For Sale
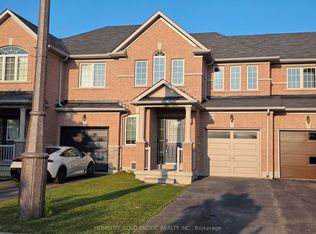
- C$3,1003 bd3 ba-- sqft259 Richard Underhill Ave, Whitchurch Stouffville, ON L4A0Z4For Rent
- C$1,028,0004 bd4 ba-- sqft30 Elmeade Ln, Whitchurch Stouffville, ON L4A0P6For Sale
- C$--3 bd3 ba1.6k sqft40 James McCullough Rd, Whitchurch Stouffville, ON L4A0Z3Off Market
- C$949,9003 bd3 ba-- sqft11782 9th Line #117A, Whitchurch Stouffville, ON L4A5E9For Sale
- C$799,9903 bd2 ba-- sqft11782 9th Line #808, Whitchurch Stouffville, ON L4A5E9New Construction
Similar homes
- C$989,9004 bd3 ba-- sqft174 Miltrose Cres, Whitchurch Stouffville, ON L4A 0R3For Sale
 MLS ID #N13659024, RE/MAX HALLMARK REALTY LTD.. TRREB
 - C$1,239,9805 bd5 ba-- sqft211 Lageer Dr, Whitchurch Stouffville, ON L4A 0X1For Sale
 MLS ID #N13659762, Signature Elite Realty Ltd.. TRREB
 - C$928,0003 bd4 ba-- sqft221 Delbert Cir, Whitchurch Stouffville, ON L4A 0Y7For SaleMLS ID #N13605174, RE/MAX EXCEL REALTY LTD.. TRREB
- C$989,0003 bd3 ba-- sqft20 Richard Coulson Cres, Whitchurch Stouffville, ON L4A 0G7For Sale
 MLS ID #N13643046, HOMELIFE LANDMARK REALTY INC.. TRREB
 - C$1,228,0004 bd4 ba-- sqft53 Braith Cres, Whitchurch Stouffville, ON L4A 0B9For SaleMLS ID #N13652162, RE/MAX EXPERTS. TRREB
- C$1,050,0003 bd3 ba-- sqft27 Ida Jane Grv, Whitchurch Stouffville, ON L4A 0S3For SaleMLS ID #N13243668, ROYAL LEPAGE VISION REALTY. TRREB
- C$1,248,0004 bd4 ba-- sqft43 Horsedreamer Ln, Whitchurch Stouffville, ON L4A 0G6For SaleMLS ID #N13241920, RE/MAX ALL-STARS REALTY INC.. TRREB
- C$967,0003 bd3 ba-- sqft15 Robertdale Ct, Whitchurch Stouffville, ON L4A 0Y5For SaleMLS ID #N13588040, CENTURY 21 LEADING EDGE REALTY INC.. TRREB
- C$1,260,0004 bd4 ba-- sqft160 Ken Laushway Ave, Whitchurch Stouffville, ON L4A 0S9For SaleMLS ID #N13615444, HOMELIFE NEW WORLD REALTY INC.. TRREB
- C$1,125,0004 bd4 ba-- sqft26 Merdock Ct, Whitchurch Stouffville, ON L4A 0A9For SaleMLS ID #N13488036, RE/MAX HALLMARK REALTY LTD.. TRREB
- C$1,028,0004 bd4 ba-- sqft30 Elmeade Ln, Whitchurch Stouffville, ON L4A 0P6For SaleMLS ID #N13206512, SUTTON GROUP-ADMIRAL REALTY INC.. TRREB
- C$1,199,0005 bd3 ba-- sqft14 Fred Silvester Rd, Whitchurch Stouffville, ON L4A 0J6For SaleMLS ID #N13499874, RE/MAX CROSSTOWN REALTY INC.. TRREB
- C$1,068,0003 bd4 ba-- sqft101 Gar Lehman Ave, Whitchurch Stouffville, ON L4A 0W9For SaleMLS ID #N13437168, ANJIA REALTY. TRREB
- C$1,249,0004 bd3 ba-- sqft10 Collie Cres, Whitchurch Stouffville, ON L4A 0V8For SaleMLS ID #N13608406, RE/MAX REALTRON WENDY ZHENG REALTY. TRREB
- C$1,190,0004 bd3 ba-- sqft12377 9th Line, Whitchurch Stouffville, ON L4A 1C2For SaleMLS ID #N13619690, HOMELIFE NEW WORLD REALTY INC.. TRREB
- C$1,269,0005 bd4 ba-- sqft61 Braith Cres, Whitchurch Stouffville, ON L4A 0B9For SaleMLS ID #N13635228, SARA ANNA GAGGI, Broker of Record. TRREB
- C$1,138,0003 bd3 ba-- sqft377 Busato Dr, Whitchurch Stouffville, ON L4A 4V1For SaleMLS ID #N13116358, ANJIA REALTY. TRREB
- C$948,8804 bd3 ba-- sqft195 Richard Underhill Ave, Whitchurch Stouffville, ON L4A 0Z4For SaleMLS ID #N13491548, RE/MAX ALL-STARS REALTY INC.. TRREB
- C$1,298,0006 bd4 ba-- sqft58 Clamerten Rd, Whitchurch Stouffville, ON L4A 0E8For SaleMLS ID #N13621466, RE/MAX COMMUNITY REALTY INC.. TRREB
- C$1,338,0004 bd5 ba-- sqft15 Eva Grove Ct, Whitchurch Stouffville, ON L4A 0S4For SaleMLS ID #N13519130, POWER 7 REALTY. TRREB
