Welcome to 16 Callisto Lane! A stunning modern residence in the prestigious Observatory Community. Designed for stylish family living, this sun-filled home showcases a bright open-concept layout with abundant natural light, elegant hardwood flooring throughout, and a sleek contemporary kitchen featuring stainless steel appliances.Offering 4 spacious and functional bedrooms on the second level, this home provides the perfect blend of comfort and practicality for growing families. The fully finished basement adds valuable living space and includes a 3-piece bathroom, ideal for a recreation room, home office, or guest suite.Enjoy the convenience of direct indoor access to the garage and a private, spacious backyard perfect for entertaining, family gatherings, or children's play.Located within the highly sought-after Bayview Secondary School district and just a 1-minute walk to the YRT Express Bus, this exceptional home is also minutes from major highways, shopping plazas, parks, and everyday amenities, offering outstanding convenience in one of Richmond Hill's most desirable neighbourhoods.
For sale
C$1,498,000
16 Callisto Ln, Richmond Hill, ON L4C 4Z2
5beds
4baths
Single Family Residence
Built in ----
3,665 Square Feet Lot
$-- Zestimate®
C$--/sqft
C$-- HOA
What's special
Sun-filled homeBright open-concept layoutAbundant natural lightElegant hardwood flooring throughoutSleek contemporary kitchenStainless steel appliancesFully finished basement
- 8 hours |
- 0 |
- 0 |
Zillow last checked:
Listing updated:
Listed by:
AVION REALTY INC.
Source: TRREB,MLS®#: N13678816 Originating MLS®#: Toronto Regional Real Estate Board
Originating MLS®#: Toronto Regional Real Estate BoardFacts & features
Interior
Bedrooms & bathrooms
- Bedrooms: 5
- Bathrooms: 4
Primary bedroom
- Description: Primary Bedroom
- Level: Second
- Area: 0 Square Meters
- Area source: Other
- Dimensions: 5.33 x 4.27
Bedroom 2
- Description: Bedroom 2
- Level: Second
- Area: 0 Square Meters
- Area source: Other
- Dimensions: 4.05 x 3.05
Bedroom 3
- Description: Bedroom 3
- Level: Second
- Area: 0 Square Meters
- Area source: Other
- Dimensions: 4.15 x 3.08
Bedroom 4
- Description: Bedroom 4
- Level: Second
- Area: 0 Square Meters
- Area source: Other
- Dimensions: 3.66 x 3.23
Dining room
- Description: Dining Room
- Level: Main
- Area: 0 Square Meters
- Area source: Other
- Dimensions: 3.38 x 3.11
Family room
- Description: Family Room
- Level: Main
- Area: 0 Square Meters
- Area source: Other
- Dimensions: 3.06 x 4.08
Great room
- Description: Great Room
- Level: Basement
- Area: 0 Square Meters
- Area source: Other
- Dimensions: 6.68 x 4.97
Kitchen
- Description: Kitchen
- Level: Main
- Area: 0 Square Meters
- Area source: Other
- Dimensions: 4.33 x 3.11
Laundry
- Description: Laundry
- Level: Lower
- Area: 0 Square Meters
- Area source: Other
- Dimensions: 3.2 x 1.65
Living room
- Description: Living Room
- Level: Main
- Area: 0 Square Meters
- Area source: Other
- Dimensions: 4.61 x 4.08
Heating
- Forced Air, Gas
Cooling
- Central Air
Features
- Other
- Basement: Finished
- Has fireplace: Yes
Interior area
- Living area range: 2000-2500 null
Property
Parking
- Total spaces: 2
- Parking features: Available
- Has attached garage: Yes
Features
- Stories: 2
- Pool features: None
Lot
- Size: 3,665 Square Feet
- Features: Lake/Pond, Park, Public Transit, School
Details
- Parcel number: 031441423
Construction
Type & style
- Home type: SingleFamily
- Property subtype: Single Family Residence
- Attached to another structure: Yes
Materials
- Brick
- Foundation: Brick
- Roof: Asphalt Shingle
Utilities & green energy
- Sewer: Sewer
Community & HOA
Location
- Region: Richmond Hill
Financial & listing details
- Annual tax amount: C$8,283
- Date on market: 8/15/2026
Price history
Price history is unavailable.
Public tax history
Tax history is unavailable.
Climate risks
Neighborhood: L4C
Nearby schools
GreatSchools rating
No schools nearby
We couldn't find any schools near this home.
- C$1,490,0005 bd6 ba-- sqft9376 Bayview Ave, Richmond Hill, ON L4C4Z2For Sale
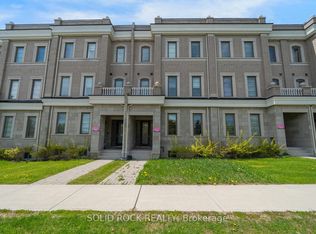
- C$1,766,0005 bd5 ba-- sqft9398 Bayview Ave, Richmond Hill, ON L4C4Z2For Sale

- C$2,680,0005 bd7 ba-- sqft44 David Dunlap Blvd, Richmond Hill, ON L4C4Z1For Sale

- C$2,4001 bd1 ba-- sqft9430 Bayview Ave, Richmond Hill, ON L4C5G9For Rent

- C$1,9001 bd1 ba-- sqft9436 Bayview Ave, Richmond Hill, ON L4C5G9For Rent
- C$1,488,8885 bd6 ba-- sqft9442 Bayview Ave, Richmond Hill, ON L4C5G9For Sale
- C$1,758,8885 bd6 ba-- sqft9450 Bayview Ave, Richmond Hill, ON L4C5H3For Sale
- C$2,900,0007 bd6 ba-- sqft29 Northgate Cres, Richmond Hill, ON L4B2K8For Sale
Similar homes
- C$1,499,0004 bd3 ba-- sqft140 Frank Endean Rd, Richmond Hill, ON L4S 1S7For Sale
 MLS ID #N13653608, ROYAL ELITE JERRY WEN REALTY INC.. TRREB
 - C$1,788,0004 bd5 ba-- sqft80 William Logan Dr, Richmond Hill, ON L4E 1J9For Sale
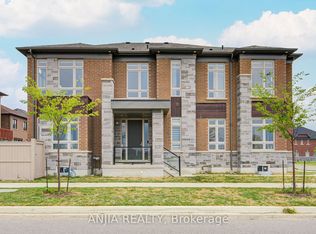 MLS ID #N13656668, ANJIA REALTY. TRREB
 - C$1,356,0004 bd6 ba-- sqft77 McCague Ave, Richmond Hill, ON L4S 0H3For Sale
 MLS ID #N13579414, HOMELIFE LANDMARK REALTY INC.. TRREB
 - C$1,489,0006 bd4 ba-- sqft83 Stonebridge Blvd, Toronto, ON M1W 4A8For Sale
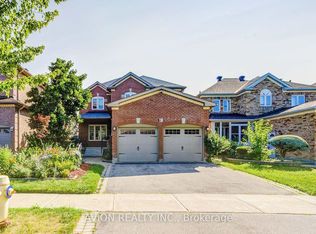 MLS ID #E13621934, AVION REALTY INC.. TRREB
 - C$1,438,0005 bd4 ba-- sqft225 Silver Maple Rd, Richmond Hill, ON L4E 4Z3For SaleMLS ID #N13627548, CENTURY 21 MYPRO REALTY. TRREB
- C$1,698,0004 bd5 ba-- sqft140 Reeve Dr, Markham, ON L3P 6C6For SaleMLS ID #N13660506, ANJIA REALTY. TRREB
- C$1,699,0006 bd5 ba-- sqft20 Gallant Pl, Vaughan, ON L4H 3W6For SaleMLS ID #N13659318, WEHOME REALTY INC.. TRREB
- C$1,468,0006 bd5 ba-- sqft36 Newbridge Ave N, Richmond Hill, ON L4E 3Z9For SaleMLS ID #N13413570, JOYNET REALTY INC.. TRREB
- C$1,099,9006 bd4 ba-- sqft163 Chipwood Cres, Toronto, ON M2J 3X6For SaleMLS ID #C13671918, AIMHOME REALTY INC.. TRREB
- C$1,498,0006 bd4 ba-- sqft173 Russell Jarvis Dr, Markham, ON L3S 4L3For SaleMLS ID #N13622200, ANJIA REALTY. TRREB
- C$1,488,0004 bd4 ba-- sqft94 Cynthia Jean St, Markham, ON L6C 2W6For SaleMLS ID #N13591502, ANJIA REALTY. TRREB
- C$1,799,0006 bd5 ba-- sqft12 Gardenia Cres, Markham, ON L6C 2K7For SaleMLS ID #N13653614, ANJIA REALTY. TRREB
- C$1,549,0007 bd5 ba-- sqft113 Riding Mountain Dr, Richmond Hill, ON L4E 0V1For SaleMLS ID #N13485294, RE/MAX REALTRON REALTY INC.. TRREB
- C$1,258,8004 bd4 ba-- sqft12 Genuine Ln, Richmond Hill, ON L4B 0E5For SaleMLS ID #N13635796, HOMELIFE/BAYVIEW REALTY INC.. TRREB
- C$1,690,0005 bd5 ba-- sqft966 Sherman Brock Cir, Newmarket, ON L3X 0G7For SaleMLS ID #N13659376, SUNSHINE REALTY BROKERAGE INC.. TRREB
- C$1,288,0003 bd3 ba-- sqft9 Mimosa St, Markham, ON L6E 1E1For SaleMLS ID #N13667728, ANJIA REALTY. TRREB
- C$1,692,0005 bd5 ba-- sqft15 Asner Ave, Vaughan, ON L6A 0W3For SaleMLS ID #N13495034, CENTURY 21 ATRIA REALTY INC.. TRREB
- C$1,220,0004 bd3 ba-- sqft132 Estate Garden Dr, Richmond Hill, ON L4E 3X8For SaleMLS ID #N13634324, ANJIA REALTY. TRREB
- C$1,628,0005 bd5 ba-- sqft1208 Atkins Dr, Newmarket, ON L3X 0E1For SaleMLS ID #N13655770, ELITE CAPITAL REALTY INC.. TRREB
- C$1,699,0005 bd6 ba-- sqft30 Hesperus Rd, Vaughan, ON L4J 0K3For SaleMLS ID #N13241122, TFN REALTY INC.. TRREB
