Discover this exceptional 3300 sq ft above-grade home, perfectly situated in Thornhill's most desirable Beverley Glen neighborhood. Boasting an impressive 50’ frontage with a double car garage and total parking for 4 vehicles, this property offers both space and convenience, Step inside to a grand foyer and spacious hallway, leading to an elegant spiral staircase. The heart of this home is its sleek, modern kitchen, featuring pristine white cabinetry, luxurious marble-granite countertops, and a sun-drenched breakfast area - ideal for casual dining. Entertain with ease in the bright living room with its large windows, or host formal gatherings in the dedicated dining room. Unwind in the cozy family room, complete with a charming fireplace, perfect for intimate evenings, Upstairs, you'll find three generously sized bedrooms and two beautifully appointed bathrooms. The primary suite is a true retreat, offering a large walk-in closet and a spa-like 5-piece ensuite. The substantial basement extends your living space with an additional bedroom and a full bathroom, providing ample room for guests or a growing family, This prime location offers unparalleled accessibility: just minutes from Promenade Shopping Mall, major grocery stores, Highway 407, beautiful parks, and top-rated schools. Don't miss this incredible opportunity to own a modern masterpiece in Thornhill's most coveted area!
Sold for $1,670,000
C$1,670,000
122 Beverley Glen Blvd, Vaughan, ON L4J 7V2
4beds
3,300sqft
Single Family Residence, Residential
Built in ----
5,758 Square Feet Lot
$-- Zestimate®
C$506/sqft
C$4,871 Estimated rent
Home value
Not available
Estimated sales range
Not available
Not available
Owner options
List your home for rent
C$4,871/mo
Rent Zestimate®
Find your next renter with Zillow Rental Manager. Plus, with online applications, you can quickly screen prospective tenants – for free.
C$4,871/mo
Rent Zestimate®
Refinance and save
C$7,060/mo
Est. payment
Refinancing to a lower rate could help reduce your monthly payments and save thousands over the life of the loan.
C$7,060/mo
Est. payment
Explore your selling options
Work with a Zillow partner agent
Leverage their expertise and Zillow's premium Showcase listings to get your home seen by more buyers.
Get startedList with your own agent
Get your home in front of millions of buyers by listing it on Zillow.
Learn how to do itSell it yourself
Take full control of how buyers see your home on Zillow by listing For Sale by Owner (FSBO).
List your homeWhat's special
Double car garageGrand foyerSpacious hallwayElegant spiral staircaseSleek modern kitchenPristine white cabinetryLuxurious marble-granite countertops
Zillow last checked:
Listing updated:
Listed by:
Bryan Jaskolka, Salesperson,
CMI REAL ESTATE INC
Source: ITSO,MLS®#: 40753545Originating MLS®#: Cornerstone Association of REALTORS®
Facts & features
Interior
Bedrooms & bathrooms
- Bedrooms: 4
- Bathrooms: 4
- Full bathrooms: 2
- 1/2 bathrooms: 2
- Main level bathrooms: 1
Other
- Level: Second
Bedroom
- Level: Second
Bedroom
- Level: Second
Bedroom
- Level: Basement
Bathroom
- Features: 2-Piece
- Level: Main
Bathroom
- Features: 4-Piece
- Level: Second
Bathroom
- Features: 4-Piece
- Level: Second
Bathroom
- Features: 2-Piece
- Level: Basement
Den
- Level: Main
Dining room
- Level: Main
Exercise room
- Level: Basement
Family room
- Level: Main
Foyer
- Level: Main
Kitchen
- Level: Main
Laundry
- Level: Main
Living room
- Level: Main
Recreation room
- Level: Basement
Utility room
- Level: Basement
Utility room
- Level: Basement
Heating
- Forced Air
Cooling
- Central Air
Appliances
- Included: Water Heater
Features
- Auto Garage Door Remote(s), In-law Capability
- Basement: Full,Finished
- Has fireplace: No
Interior area
- Total structure area: 3,300
- Total interior livable area: 3,300 sqft
- Finished area above ground: 3,300
Property
Parking
- Total spaces: 4
- Parking features: Attached Garage, Private Drive Double Wide
- Attached garage spaces: 2
- Uncovered spaces: 2
Features
- Frontage type: North
- Frontage length: 50.20
Lot
- Size: 5,758 Square Feet
- Dimensions: 50.2 x 114.72
- Features: Urban, Ample Parking, Highway Access, Park, Public Transit
Details
- Parcel number: 032640021
- Zoning: R2
Construction
Type & style
- Home type: SingleFamily
- Architectural style: Two Story
- Property subtype: Single Family Residence, Residential
Materials
- Brick, Concrete
- Roof: Asphalt Shing
Condition
- 31-50 Years
- New construction: No
Utilities & green energy
- Sewer: Sewer (Municipal)
- Water: Municipal
Community & HOA
Location
- Region: Vaughan
Financial & listing details
- Price per square foot: C$506/sqft
- Annual tax amount: C$7,795
- Date on market: 7/22/2025
- Inclusions: Other, All Fixtures Permanently Attached To The Property In "as Is" Condition.
Price history
| Date | Event | Price |
|---|---|---|
| 8/26/2025 | Sold | C$1,670,000-22.3%C$506/sqft |
Source: ITSO #40753545 Report a problem | ||
| 10/10/2024 | Listed for sale | C$2,150,000C$652/sqft |
Source:  TRREB #N9391326 Report a problem TRREB #N9391326 Report a problem | ||
Public tax history
Tax history is unavailable.
Neighborhood: Thornhill
Nearby homes
- C$1,880,0004 bd4 ba-- sqft31 Mulholland Dr, Vaughan, ON L4J7T7For Sale
- C$1,199,0003 bd4 ba-- sqft1 Edenbridge Dr, Vaughan, ON L4J8C3For Sale

- C$1,749,0006 bd4 ba-- sqft27 Edenbridge Dr, Vaughan, ON L4J7V1For Sale

- C$998,0003 bd4 ba-- sqft114 Leah Cres #39, Vaughan, ON L4J8C3For Sale
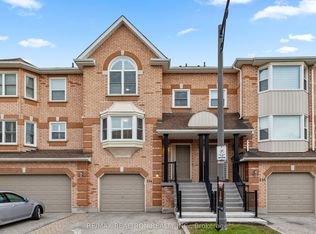
- C$1,688,8805 bd4 ba-- sqft112 Mulholland Dr, Vaughan, ON L4J7T8For Sale
- C$2,249,9005 bd5 ba-- sqft78 Katerina Ave, Vaughan, ON L4J8H4For Sale
- C$--2 bd2 ba1.2k sqft136 Mulholland Dr, Vaughan, ON L4J7T9Off Market
- C$1,228,0005 bd4 ba-- sqft63 Katerina Ave, Vaughan, ON L4J8H5For Sale
Nearby schools
GreatSchools rating
No schools nearby
We couldn't find any schools near this home.
- Ontario
- York Regional Municipality
- Vaughan
- L4J 7V2
- Thornhill
- 122 Beverley Glen Blvd
Nearby cities
Nearby neighborhoods
Nearby zip codes
Other Vaughan Topics
