Welcome to 78 Katerina Ave. This exceptional 4-bedroom home was completely renovated in 2024 with uncompromising attention to detail and luxurious finishes throughout. Featuring 9-ft ceilings, engineered hardwood flooring, an open-concept layout, custom millwork and wall treatments, and a gourmet kitchen with quartz countertops, an oversized island, premium cabinetry, and a built-in pantry with pull-out storage.The spacious primary suite offers a walk-in closet and a spa-inspired ensuite, while the additional bedrooms are complemented by beautifully renovated bathrooms. The fully finished lower level includes a large recreation room, fifth bedroom, and full bathroom.Additional highlights include updated windows and patio door, custom lighting, an oak staircase with wrought-iron pickets, skylight, renovated laundry/mudroom with garage access, and a 2-car garage. Every detail has been thoughtfully designed, this is turnkey luxury living at its finest.
For sale
C$2,249,900
78 Katerina Ave, Vaughan, ON L4J 8H4
5beds
5baths
Single Family Residence
Built in ----
5,093 Square Feet Lot
$-- Zestimate®
C$--/sqft
C$-- HOA
What's special
Engineered hardwood flooringOpen-concept layoutGourmet kitchenQuartz countertopsOversized islandPremium cabinetrySpacious primary suite
- 8 hours |
- 5 |
- 0 |
Zillow last checked:
Listing updated:
Listed by:
REMAX YOUR COMMUNITY REALTY
Source: TRREB,MLS®#: N13635886 Originating MLS®#: Toronto Regional Real Estate Board
Originating MLS®#: Toronto Regional Real Estate BoardFacts & features
Interior
Bedrooms & bathrooms
- Bedrooms: 5
- Bathrooms: 5
Primary bedroom
- Level: Second
- Dimensions: 4.88 x 4.88
Bedroom
- Level: Lower
- Dimensions: 13.2 x 8.8
Bedroom 2
- Level: Second
- Dimensions: 4.15 x 3.35
Bedroom 3
- Level: Second
- Dimensions: 5.36 x 3.35
Bedroom 4
- Level: Second
- Dimensions: 3.78 x 3.35
Dining room
- Level: Ground
- Dimensions: 4.88 x 3.35
Family room
- Level: Ground
- Dimensions: 4.88 x 4.88
Kitchen
- Level: Ground
- Dimensions: 7.93 x 6.4
Living room
- Level: Ground
- Dimensions: 3.53 x 3.35
Office
- Level: Ground
- Dimensions: 3.35 x 3.35
Recreation
- Level: Lower
- Dimensions: 7.13 x 8
Other
- Level: Second
- Dimensions: 2.93 x 3.05
Heating
- Forced Air, Gas
Cooling
- Central Air
Features
- Flooring: Carpet Free
- Basement: Full,Finished
- Has fireplace: No
Interior area
- Living area range: 3000-3500 null
Property
Parking
- Total spaces: 6
- Parking features: Private, Private Double, Garage Door Opener
- Has garage: Yes
Accessibility
- Accessibility features: Level Within Dwelling
Features
- Stories: 2
- Pool features: None
Lot
- Size: 5,093 Square Feet
- Features: Fenced Yard, Park, Place Of Worship, Public Transit, Rec./Commun.Centre, School
Details
- Additional structures: Fence - Full
- Parcel number: 032620136
Construction
Type & style
- Home type: SingleFamily
- Property subtype: Single Family Residence
Materials
- Brick
- Foundation: Concrete
- Roof: Asphalt Shingle
Utilities & green energy
- Sewer: Sewer
Community & HOA
Community
- Security: Carbon Monoxide Detector(s), Smoke Detector(s)
Location
- Region: Vaughan
Financial & listing details
- Annual tax amount: C$8,526
- Date on market: 8/4/2026
R
REMAX YOUR COMMUNITY REALTY
By pressing Contact Agent, you agree that the real estate professional identified above may call/text you about your search, which may involve use of automated means and pre-recorded/artificial voices. You don't need to consent as a condition of buying any property, goods, or services. Message/data rates may apply. You also agree to our Terms of Use. Zillow does not endorse any real estate professionals. We may share information about your recent and future site activity with your agent to help them understand what you're looking for in a home.
Price history
Price history is unavailable.
Public tax history
Tax history is unavailable.
Climate risks
Neighborhood: Thornhill
Nearby schools
GreatSchools rating
No schools nearby
We couldn't find any schools near this home.
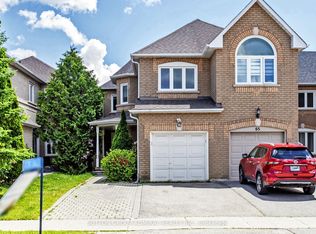
- C$1,228,0005 bd4 ba-- sqft63 Katerina Ave, Vaughan, ON L4J8H5For Sale
- C$1,749,0006 bd4 ba-- sqft27 Edenbridge Dr, Vaughan, ON L4J7V1For Sale

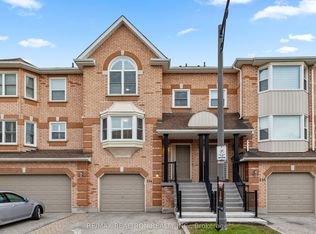
- C$998,0003 bd4 ba-- sqft114 Leah Cres #39, Vaughan, ON L4J8C3For Sale
- C$909,9002 bd2 ba-- sqft10 Gatineau Dr #1704, Vaughan, ON L4J0L2New Construction
- C$3,2002 bd2 ba-- sqft10 Gatineau Dr #804, Vaughan, ON L4J0L2For Rent
- C$580,0002 bd2 ba-- sqft10 Gatineau Dr #913, Vaughan, ON L4J0L2For Sale
- C$900,0002 bd2 ba-- sqft10 Gatineau Dr W #1005, Vaughan, ON L4J8H5For Sale
- C$768,0002 bd2 ba-- sqft10 Gatineau Dr #413, Vaughan, ON L4J0L2For Sale
Similar homes
- C$2,250,0004 bd5 ba-- sqft50 Strong Ave, Vaughan, ON L6A 4X2For Sale
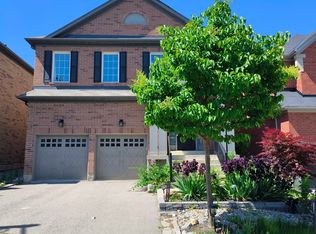 MLS ID #N13220166, REALTY ASSOCIATES INC.. TRREB
 - C$1,399,0005 bd5 ba-- sqft176 District Ave, Vaughan, ON L6A 0Y3For Sale
 MLS ID #N13611106, ROYAL ELITE JERRY WEN REALTY INC.. TRREB
 - C$2,499,8005 bd7 ba-- sqft38 Connaught Ave, Toronto, ON M2M 1G6For Sale
 MLS ID #C12858028, REAL WORLD REALTY INC.. TRREB
 - C$1,950,0004 bd5 ba-- sqft151 Ballantyne Blvd, Vaughan, ON L3L 0E6For Sale
 MLS ID #N13593180, INTERCITY REALTY INC.. TRREB
 - C$2,099,9904 bd4 ba-- sqft15 Antonietta Cres, Vaughan, ON L4H 5E3For SaleMLS ID #N12900834, ROYAL LEPAGE PREMIUM ONE REALTY. TRREB
- C$1,698,0004 bd3 ba-- sqft75 Spruce Ave, Richmond Hill, ON L4C 6V9For SaleMLS ID #N13475518, RE/MAX HALLMARK YORK GROUP REALTY LTD.. TRREB
- C$1,650,0006 bd6 ba-- sqft33 August Ave, Toronto, ON M1L 3M8New ConstructionMLS ID #E13637348, RE/MAX ACE REALTY INC.. TRREB
- C$1,998,0005 bd4 ba-- sqft25 Lord Nelson Ct, Richmond Hill, ON L4S 1Y2For SaleMLS ID #N13530934, HOMELIFE LANDMARK REALTY INC.. TRREB
- C$2,195,0005 bd5 ba-- sqft105 Galley Ave, Toronto, ON M6R 1H2For SaleMLS ID #W13241178, ROYAL LEPAGE REAL ESTATE SERVICES HEAPS ESTRIN TEAM. TRREB
- C$1,748,8005 bd5 ba-- sqft32 Creston Rd, Toronto, ON M6A 1J1For SaleMLS ID #W13540216, RIGHT AT HOME REALTY INC.. TRREB
- C$2,499,9005 bd7 ba-- sqft45 Stuart Cres, Toronto, ON M2N 1A6For SaleMLS ID #C13228324, RE/MAX EXCEL REALTY LTD.. TRREB
- C$1,988,8005 bd5 ba-- sqft31 Glaceport Cres, Markham, ON L6C 3C3For SaleMLS ID #N13503502, RE/MAX REALTRON REALTY INC.. TRREB
- C$2,488,8006 bd5 ba-- sqft71 Glengordon Cres, Markham, ON L6C 0K1For SaleMLS ID #N13554816, RE/MAX REALTRON REALTY INC.. TRREB
- C$1,488,8004 bd4 ba-- sqft22 Castleview Cres, Markham, ON L6C 3C2For SaleMLS ID #N13621640, ICI SOURCE REAL ASSET SERVICES INC.. TRREB
- C$2,149,0004 bd4 ba-- sqft2444 Hensall St, Mississauga, ON L5A 2T2For SaleMLS ID #W13580064, CASTLEMORE REAL ESTATE LIMITED. TRREB
- C$2,499,9006 bd5 ba-- sqft330 Calvert Rd, Markham, ON L6C 1Y2For SaleMLS ID #N13228444, RE/MAX EXCEL REALTY LTD.. TRREB
- C$1,850,0003 bd3 ba-- sqft30 Noah Cres, Vaughan, ON L4H 1Z2For SaleMLS ID #N13555974, VANGUARD REALTY BROKERAGE CORP.. TRREB
- C$3,099,9905 bd4 ba-- sqft130 Cannes Ave, Vaughan, ON L4H 5A8New ConstructionMLS ID #N13209214, ROYAL LEPAGE PREMIUM ONE REALTY. TRREB
- C$1,199,9004 bd4 ba-- sqft147 Laramie Cres, Vaughan, ON L6A 0R1For SaleMLS ID #N13076394, RE/MAX REALTRON REALTY INC.. TRREB
- C$1,589,0007 bd5 ba-- sqft42 Stonebridge Blvd, Toronto, ON M1W 4A7For SaleMLS ID #E13594376, RE/MAX GOLD REALTY INC.. TRREB
