Welcome to 114 Leah Crescent - With over 2,200 sq ft of bright, functional, and thoughtfully designed space ready for its next family. The main floor is open, spacious, and filled with natural light - featuring a huge living area, formal dining space, and a renovated eat-in kitchen with stainless steel appliances, quartz counters, and a bay window bench that's both stylish and practical (morning coffee spot secured). Upstairs, the primary bedroom feels like a true retreat with a walk-in closet and a beautifully renovated ensuite. Two additional spacious bedrooms and multiple bathrooms make busy family mornings easy. The fully finished walk-out basement adds even more living space and opens directly to a peaceful backyard with a stunning stone patio - perfect for summer BBQs, kids playing, or unwinding at the end of the day. Right in the heart of Beverley Glen, one of Vaughan's most loved family neighbourhoods. You're surrounded by top-rated schools, beautiful parks, and everyday convenience just minutes from Promenade Shopping Centre, Walmart, VIVA transit, Highway 407, incredible local restaurants, and yes - the legendary Centre Street Deli.Immaculately maintained, thoughtfully updated, and even equipped with an electric car charger - this is a move-in-ready home in a community where neighbours are friendly, kids play outside, and it genuinely feels like home. Space. Style. Location. Community. This one checks all the boxes.
Under contract
C$998,000
114 Leah Cres #39, Vaughan, ON L4J 8C3
3beds
4baths
Townhouse
Built in ----
-- sqft lot
$-- Zestimate®
C$--/sqft
C$461/mo HOA
What's special
- 45 days |
- 1 |
- 0 |
Zillow last checked:
Listing updated:
Listed by:
RE/MAX REALTRON REALTY INC.
Source: TRREB,MLS®#: N13479500 Originating MLS®#: Toronto Regional Real Estate Board
Originating MLS®#: Toronto Regional Real Estate BoardFacts & features
Interior
Bedrooms & bathrooms
- Bedrooms: 3
- Bathrooms: 4
Primary bedroom
- Level: Second
- Dimensions: 3.71 x 4.88
Bedroom 2
- Level: Second
- Dimensions: 3.1 x 3.45
Bedroom 3
- Level: Second
- Dimensions: 2.74 x 3.78
Breakfast
- Level: Main
- Dimensions: 3.68 x 2.57
Dining room
- Level: Main
- Dimensions: 1.99 x 6.12
Kitchen
- Level: Main
- Dimensions: 3.68 x 3.84
Living room
- Level: Main
- Dimensions: 3.99 x 3.71
Recreation
- Level: Basement
- Dimensions: 5.94 x 4.19
Heating
- Forced Air, Gas
Cooling
- Central Air
Appliances
- Laundry: Laundry Room
Features
- Other
- Basement: Finished with Walk-Out
- Has fireplace: Yes
- Fireplace features: Natural Gas
Interior area
- Living area range: 1400-1599 null
Video & virtual tour
Property
Parking
- Total spaces: 2
- Parking features: Private
- Has garage: Yes
Features
- Stories: 2
- Patio & porch: Patio
Lot
- Features: Library, Park, Place Of Worship, Public Transit, Rec./Commun.Centre, School
Details
- Parcel number: 293700039
Construction
Type & style
- Home type: Townhouse
- Property subtype: Townhouse
Materials
- Brick
- Foundation: Unknown
- Roof: Asphalt Shingle
Community & HOA
HOA
- Services included: Common Elements Included, Parking Included
- HOA fee: C$461 monthly
- HOA name: YRCC
Location
- Region: Vaughan
Financial & listing details
- Annual tax amount: C$4,564
- Date on market: 6/23/2026
R
RE/MAX REALTRON REALTY INC.
By pressing Contact Agent, you agree that the real estate professional identified above may call/text you about your search, which may involve use of automated means and pre-recorded/artificial voices. You don't need to consent as a condition of buying any property, goods, or services. Message/data rates may apply. You also agree to our Terms of Use. Zillow does not endorse any real estate professionals. We may share information about your recent and future site activity with your agent to help them understand what you're looking for in a home.
Price history
Price history is unavailable.
Public tax history
Tax history is unavailable.
Climate risks
Neighborhood: Thornhill
Nearby schools
GreatSchools rating
No schools nearby
We couldn't find any schools near this home.
- C$1,749,0006 bd4 ba-- sqft27 Edenbridge Dr, Vaughan, ON L4J7V1For Sale

- C$1,199,0003 bd4 ba-- sqft1 Edenbridge Dr, Vaughan, ON L4J8C3For Sale

- C$635,0002 bd2 ba-- sqft95 N Park Rd #204, Vaughan, ON L4J0J1For Sale
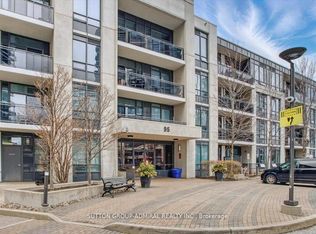
- C$3,1003 bd2 ba-- sqft95 N Park Rd #PENTHOUSE 6, Vaughan, ON L4J0J1For Rent

- C$1,670,0004 bd4 ba3.3k sqft122 Beverley Glen Blvd, Vaughan, ON L4J7V2Sold
- C$2,249,9005 bd5 ba-- sqft78 Katerina Ave, Vaughan, ON L4J8H4For Sale
- C$1,228,0005 bd4 ba-- sqft63 Katerina Ave, Vaughan, ON L4J8H5For Sale
- C$488,0002 bd1 ba-- sqft85 N Park Rd #406, Vaughan, ON L4J0H9For Sale
Similar homes
- C$998,0003 bd4 ba-- sqft23 Moneypenny Pl, Vaughan, ON L4J 0K9For Sale
 MLS ID #N13435574, RIGHT AT HOME REALTY INC.. TRREB
 - C$1,399,9995 bd4 ba-- sqft29 Bentwood Cres, Vaughan, ON L4J 8R3For Sale
 MLS ID #N13641098, RE/MAX EXCEL REALTY LTD.. TRREB
 - C$899,0004 bd3 ba-- sqft6 Leonard St Unit 35, Richmond Hill, ON L4C 0L6For Sale
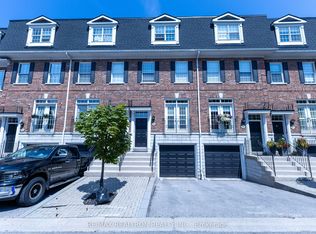 MLS ID #N13627902, RE/MAX REALTRON REALTY INC.. TRREB
 - C$968,0004 bd4 ba-- sqft135 Windrow St, Richmond Hill, ON L4E 0Y2For Sale
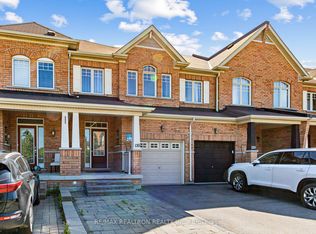 MLS ID #N13600026, RE/MAX REALTRON REALTY INC.. TRREB
 - C$869,9953 bd3 ba-- sqft43 Wild Gingerway Rd, North York, ON M3H 5W9For SaleMLS ID #C13485276, RE/MAX REALTRON REALTY INC.. TRREB
- C$974,9004 bd4 ba-- sqft23 Ecopark Gate, Toronto, ON M1B 6G8For SaleMLS ID #E13596884, RE/MAX REALTRON REALTY INC.. TRREB
- C$999,7774 bd4 ba-- sqft5 Denali Cres, Brampton, ON L6P 3P6For SaleMLS ID #W13612046, RE/MAX GOLD REALTY INC.. TRREB
- C$999,0005 bd4 ba-- sqft2278 Bur Oak Ave, Markham, ON L6E 1M1For SaleMLS ID #N13478164, RE/MAX CROSSROADS REALTY INC.. TRREB
- C$1,299,0004 bd5 ba-- sqft55 Bristlewood Cres, Vaughan, ON L4J 9K9For SaleMLS ID #N13528684, RE/MAX REALTRON REALTY INC.. TRREB
- C$1,199,9004 bd4 ba-- sqft76 Westbury Ct, Richmond Hill, ON L4S 2L2For SaleMLS ID #N13436518, RE/MAX HALLMARK REALTY LTD.. TRREB
- C$1,159,9004 bd4 ba-- sqft115 Misty Meadow Dr, Vaughan, ON L4L 3X1For SaleMLS ID #N13421528, RE/MAX GOLD REALTY INC.. TRREB
- C$999,8004 bd4 ba-- sqft2 Flute St, Whitchurch Stouffville, ON L4A 4N9For SaleMLS ID #N13242000, RE/MAX REALTRON REALTY INC.. TRREB
- C$949,9004 bd4 ba-- sqft16 Lagrotto Rd, Brampton, ON L6V 4S7For SaleMLS ID #W13644152, RE/MAX REALTY SERVICES INC.. TRREB
- C$999,9004 bd4 ba-- sqft22 Mulgrave St, Brampton, ON L6P 3H2For SaleMLS ID #W13579336, RE/MAX GOLD REALTY INC.. TRREB
- C$1,050,0003 bd4 ba-- sqft507 Rourke Pl, Newmarket, ON L3Y 8S9For SaleMLS ID #N13438966, RE/MAX REAL ESTATE CENTRE INC.. TRREB
- C$999,9004 bd2 ba-- sqft7 Penworth Rd, Toronto, ON M1R 4P2For SaleMLS ID #E13508634, RE/MAX HALLMARK REALTY LTD.. TRREB
- C$949,0004 bd3 ba-- sqft64 Dunbar Cres, Markham, ON L3R 6W6For SaleMLS ID #N13588296, RE/MAX REALTRON REALTY INC.. TRREB
- C$888,0003 bd3 ba-- sqft6 Barr Cres, Aurora, ON L4G 0B8For SaleMLS ID #N13596212, RE/MAX EXCEL REALTY LTD.. TRREB
- C$1,099,0006 bd5 ba-- sqft88 Sled Dog Rd, Brampton, ON L6R 0J4For SaleMLS ID #W13068340, RE/MAX REALTY SERVICES INC.. TRREB
- C$999,9005 bd4 ba-- sqft128 Seaside Cir, Brampton, ON L6R 2G9For SaleMLS ID #W13628456, RE/MAX REALTY SERVICES INC.. TRREB
