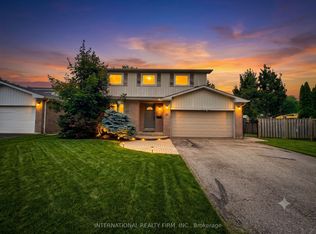
Nestled in the prestigious Observatory community of Richmond Hill, this rarely offered 50-ft-wide detached home sits on a premium ravine lot, offering breathtaking natural views and exceptional privacy. The home features a well-designed layout with desirable south exposure, boasts 2,970 sq.ft. above grade, plus a fully finished legal basement. Extensively upgraded throughout (2026). The main level impresses with soaring 16 Ft ceilings and a grand oak spiral staircase with elegant iron cast railing. Engineered hardwood flooring runs throughout, complemented by smooth ceilings and modern light fixtures, creating a refined and contemporary ambiance. Offering 4 spacious bedrooms, including 2 ensuites. The primary retreat features a cozy sitting area with an upgraded fireplace, along with a brand new luxurious 5-piece ensuite complete with a smart toilet, glass walk-in shower, and a freestanding soaker tub overlooking the ravine backyard. Recent upgrades include a brand new roof, energy-efficient windows, and a fully renovated kitchen equipped with brand new stainless steel appliances. Additional highlights include a separate side entrance, second-floor laundry, a newly paved asphalt driveway, 200-amp electrical service, and EV charging wiring. Ideally located within walking distance to Hillcrest Mall, top-rated schools, parks, and everyday amenities. Steps to Richmond Hill Centre Terminal (YRT/VIVA) and Langstaff GO Station, with easy access to Hwy 407/404. A rare opportunity in one of Richmond Hill's most sought-after communities. Move in ready !
For sale
C$1,799,000
108 Berwick Cres, Richmond Hill, ON L4C 0B7
4beds
5baths
Single Family Residence
Built in ----
5,402 Square Feet Lot
$-- Zestimate®
C$--/sqft
C$-- HOA
What's special
- 29 days
- 21
- 1
Zillow last checked:
Listing updated:
Listed by:
AIMHOME REALTY INC.
Source: TRREB,MLS®#: N13623672 Originating MLS®#: Toronto Regional Real Estate Board
Originating MLS®#: Toronto Regional Real Estate BoardFacts & features
Interior
Bedrooms & bathrooms
- Bedrooms: 4
- Bathrooms: 5
Primary bedroom
- Level: Second
- Dimensions: 6.1 x 3.51
Bedroom 2
- Level: Second
- Dimensions: 4.47 x 3.05
Bedroom 3
- Level: Second
- Dimensions: 3.76 x 3.61
Bedroom 4
- Level: Second
- Dimensions: 3.76 x 3.35
Breakfast
- Level: Main
- Dimensions: 3.51 x 2.95
Dining room
- Level: Main
- Dimensions: 4.88 x 3.81
Family room
- Level: Main
- Dimensions: 5.28 x 3.45
Kitchen
- Level: Main
- Dimensions: 3.5 x 3.35
Library
- Level: Main
- Dimensions: 3.45 x 3.05
Living room
- Level: Main
- Dimensions: 5.48 x 3.45
Other
- Level: Second
- Dimensions: 2.44 x 3.35
Heating
- Forced Air, Gas
Cooling
- Central Air
Features
- Flooring: Carpet Free
- Basement: Finished
- Has fireplace: Yes
Interior area
- Living area range: 2500-3000 null
Property
Parking
- Total spaces: 4
- Parking features: Private
- Has garage: Yes
Features
- Stories: 2
- Pool features: None
Lot
- Size: 5,402 Square Feet
- Features: Park, Public Transit, Ravine, School
Details
- Parcel number: 031440207
Construction
Type & style
- Home type: SingleFamily
- Property subtype: Single Family Residence
Materials
- Brick
- Foundation: Poured Concrete
- Roof: Asphalt Shingle
Utilities & green energy
- Sewer: Sewer
Community & HOA
Location
- Region: Richmond Hill
Financial & listing details
- Annual tax amount: C$8,824
- Date on market: 7/31/2026
Price history
Price history is unavailable.
Public tax history
Tax history is unavailable.
Climate risks
Neighborhood: L4C
Nearby schools
GreatSchools rating
No schools nearby
We couldn't find any schools near this home.


Similar homes
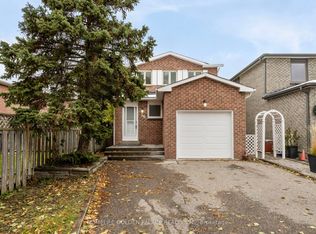
- C$2,050,0005 bd5 ba-- sqft35 Marbrook St, Richmond Hill, ON L4C 0Y9For SaleMLS ID #N13716702, AIMHOME REALTY INC.. TRREB
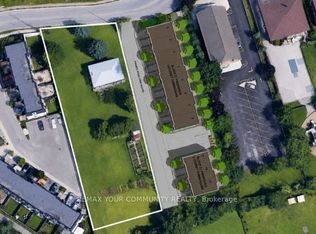
- C$1,638,0004 bd4 ba-- sqft35 Formosa Dr, Richmond Hill, ON L4S 1S6For Sale
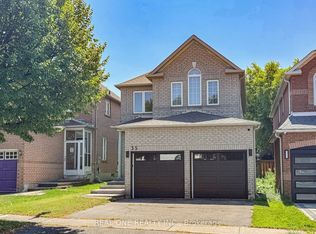 MLS ID #N13643014, REAL ONE REALTY INC.. TRREB
 - C$1,799,0007 bd4 ba-- sqft46 Sycamore Dr, Markham, ON L3T 5V6For Sale
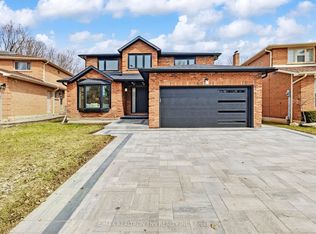 MLS ID #N13659222, RE/MAX REALTRON TNS REALTY INC.. TRREB
 - C$1,597,0005 bd5 ba-- sqft21 Mayvern Cres, Richmond Hill, ON L4C 5J5For Sale
 MLS ID #N13623758, INTERNATIONAL REALTY FIRM, INC.. TRREB
