
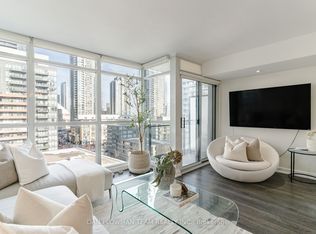
Are you looking for a great location and large, functional space? This is a fantastic opportunity to get into a two-bedroom condo in a wonderful spot in the city with a large kitchen and lots of usable interior space. Within walking distance to the night life and excitement of King Street West, an easy walk to Lake Ontario, a 15 minute walk to the Entertainment District and a 25 minute walk to the Financial District. If you don't feel like walking, it's an easy hop onto the Gardiner Expressway. There are lots of transit options nearby as well with multiple different street car routes to choose from. You can walk 25 minutes to Union Station or walk 8 minutes to Billy Bishop Airport. Enjoy being in a quiet and mature building. Hardwood flooring laid throughout, stainless steel kitchen appliances, ensuite washer and dryer. Comes with parking and locker.
Under contract
C$829,900
628 Fleet St #624, Toronto, ON M5V 1A8
2beds
2baths
Apartment
Built in ----
-- sqft lot
$-- Zestimate®
C$--/sqft
C$705/mo HOA
What's special
Large functional spaceLarge kitchenHardwood flooring laid throughoutStainless steel kitchen appliancesEnsuite washer and dryer
- 13 days |
- 38 |
- 5 |
Zillow last checked:
Listing updated:
Listed by:
KELLER WILLIAMS REFERRED URBAN REALTY
Source: TRREB,MLS®#: C13529318 Originating MLS®#: Toronto Regional Real Estate Board
Originating MLS®#: Toronto Regional Real Estate BoardFacts & features
Interior
Bedrooms & bathrooms
- Bedrooms: 2
- Bathrooms: 2
Primary bedroom
- Level: Flat
- Dimensions: 2.94 x 3.17
Bedroom
- Level: Flat
- Dimensions: 2.75 x 2.71
Dining room
- Level: Flat
- Dimensions: 4.42 x 7.36
Foyer
- Level: Flat
- Dimensions: 2.53 x 2.72
Kitchen
- Level: Flat
- Dimensions: 2.81 x 2.65
Living room
- Level: Flat
- Dimensions: 3.74 x 7.36
Heating
- Forced Air, Gas
Cooling
- Central Air
Appliances
- Laundry: Ensuite
Features
- Primary Bedroom - Main Floor
- Flooring: Carpet Free
- Basement: None
- Has fireplace: No
Interior area
- Living area range: 900-999 null
Video & virtual tour
Property
Parking
- Total spaces: 1
- Parking features: Underground
- Has garage: Yes
Features
- Exterior features: Open Balcony
- On waterfront: Yes
Lot
- Features: Lake/Pond, Marina, Park, Public Transit, Waterfront
Details
- Parcel number: 130950180
Construction
Type & style
- Home type: Apartment
- Property subtype: Apartment
Materials
- Concrete
Community & HOA
Community
- Security: Security Guard, Concierge/Security
HOA
- Amenities included: Bike Storage, Concierge, Exercise Room, Gym, Indoor Pool, Rooftop Deck/Garden
- Services included: Heat Included, Common Elements Included, Building Insurance Included, Water Included, Parking Included
- HOA fee: C$705 monthly
- HOA name: TSCC
Location
- Region: Toronto
Financial & listing details
- Annual tax amount: C$3,859
- Date on market: 7/6/2026
KELLER WILLIAMS REFERRED URBAN REALTY
KELLER WILLIAMS REFERRED URBAN REALTY
By pressing Contact Agent, you agree that the real estate professional identified above may call/text you about your search, which may involve use of automated means and pre-recorded/artificial voices. You don't need to consent as a condition of buying any property, goods, or services. Message/data rates may apply. You also agree to our Terms of Use. Zillow does not endorse any real estate professionals. We may share information about your recent and future site activity with your agent to help them understand what you're looking for in a home.
Price history
Price history is unavailable.
Public tax history
Tax history is unavailable.
Climate risks
Neighborhood: Niagara
Nearby schools
GreatSchools rating
No schools nearby
We couldn't find any schools near this home.
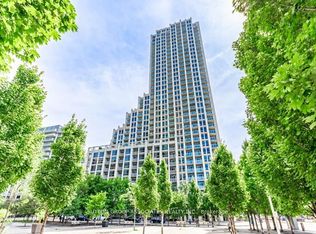
- C$749,0002 bd1 ba-- sqft628 Fleet St #110, Toronto, ON M5V1A8For Sale
- C$2,9992 bd1 ba-- sqft628 Fleet St #327, Toronto, ON M5V1A8For Rent

- C$--2 bd2 ba1.1k sqft628 Fleet St #1312, Toronto, ON M5V1A8Off Market
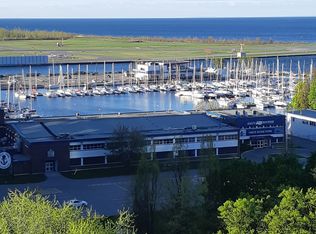
- C$--3 bd2 ba1.5k sqft628 Fleet St #1511, Toronto, ON M5V1A8Off Market
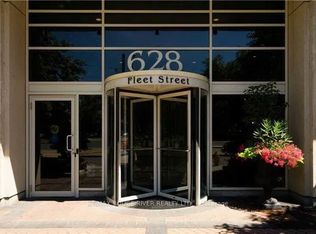
- C$749,0002 bd2 ba-- sqft628 Fleet St #405, Toronto, ON M5V1A8For Sale
- C$808,8883 bd2 ba-- sqft628 Fleet St UNIT 711, Toronto, ON M5V1A8For Sale
- C$--2 bd2 ba1.2k sqft628 Fleet St #914, Toronto, ON M5V1A8Off Market
- C$--2 bd2 ba800 sqft628 Fleet St UNIT 912, Toronto, ON M5V1A8Off Market
Similar homes
- C$849,0003 bd2 ba-- sqft21 Grand Magazine St #908, Toronto, ON M5V 1B5For Sale
 MLS ID #C13051288, Royal LePage Real Estate Associates. TRREB
 - C$699,9003 bd2 ba-- sqft8 Telegram Mews #1006, Toronto, ON M5V 3Z5For Sale
 MLS ID #C13562134, DAN PLOWMAN TEAM REALTY INC.. TRREB
 - C$859,0003 bd2 ba-- sqft15 Fort York Blvd #2811, Toronto, ON M5V 3Y4For Sale
 MLS ID #C13246500, HOMELIFE LANDMARK REALTY INC.. TRREB
 - C$929,0002 bd3 ba-- sqft20 Bruyeres Mews #Townhouse 12, Toronto, ON M5V 0G8For Sale
 MLS ID #C13541242, RE/MAX REALTRON REALTY INC.. TRREB
 - C$749,9003 bd2 ba-- sqft220 Victoria St #1307, Toronto, ON M5B 2R6For SaleMLS ID #C13566838, SOTHEBY'S INTERNATIONAL REALTY CANADA. TRREB
- C$769,0002 bd2 ba-- sqft85 E Liberty St #725, Toronto, ON M6K 0A2For SaleMLS ID #C13133022, ICI SOURCE REAL ASSET SERVICES INC.. TRREB
- C$648,8002 bd2 ba-- sqft525 Adelaide St W #923, Toronto, ON M5V 0N7For SaleMLS ID #C13545554, CHESTNUT PARK REAL ESTATE LIMITED. TRREB
- C$779,0002 bd2 ba-- sqft21 Balmuto St #2501, Toronto, ON M4Y 1W4For SaleMLS ID #C13520476, FIRST CLASS REALTY INC.. TRREB
- C$788,8003 bd2 ba-- sqft197 Yonge St #3109, Toronto, ON M5B 0C1For SaleMLS ID #C13509284, CENTURY 21 MYPRO REALTY. TRREB
- C$875,0002 bd2 ba-- sqft83 Redpath Residences, Toronto, ON M4S 0A2For SaleMLS ID #C13528372, ROYAL LEPAGE REAL ESTATE SERVICES HEAPS ESTRIN TEAM. TRREB
- C$799,9992 bd2 ba-- sqftThe Tides 647-352-6677, Toronto, ON M8Y 0A1For SaleMLS ID #W13204958, KELLER WILLIAMS PORTFOLIO REALTY. TRREB
- C$898,8882 bd2 ba-- sqft10 York St #4303, Toronto, ON M5J 0E1For SaleMLS ID #C13018198, RE/MAX REALTY SPECIALISTS INC.. TRREB
- C$659,9992 bd1 ba-- sqft81 Navy Wharf Ct #201, Toronto, ON M5V 3S2For SaleMLS ID #C13491980, HOMELIFE/MIRACLE REALTY LTD. TRREB
- C$678,0003 bd2 ba-- sqftCanary Block, Toronto, ON M5A 0S8For SaleMLS ID #C13560252, ROYAL LEPAGE SIGNATURE REALTY. TRREB
- C$988,0003 bd2 ba-- sqftAYC Condos, Toronto, ON M5R 0C2New ConstructionMLS ID #C13542202, SUTTON GROUP-ADMIRAL REALTY INC.. TRREB
- C$699,0002 bd1 ba-- sqft1080 Bay St #2309, Toronto, ON M5S 0A5For SaleMLS ID #C13543634, SOTHEBY'S INTERNATIONAL REALTY CANADA. TRREB
- C$739,0002 bd2 ba-- sqft39 Queens Quay E #837, Toronto, ON M5E 0A5For SaleMLS ID #C13222242, COLDWELL BANKER DREAM CITY REALTY. TRREB
- C$745,0002 bd2 ba-- sqft16 Brookers Ln #3301, Toronto, ON M8V 0A5For SaleMLS ID #W13490136, ROYAL LEPAGE REAL ESTATE SERVICES HEAPS ESTRIN TEAM. TRREB
- C$660,0003 bd2 ba-- sqft55 Mercer, Toronto, ON M5V 1H2New ConstructionMLS ID #C13204746, CENTURY 21 ATRIA REALTY INC.. TRREB
- C$686,0002 bd2 ba-- sqft21 Nelson St #302, Toronto, ON M5V 3H9For SaleMLS ID #C13170816, ROYAL LEPAGE TERREQUITY SW REALTY. TRREB
