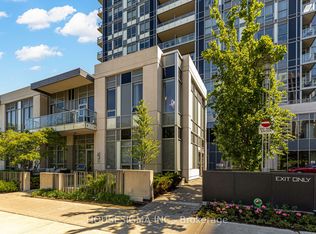
Welcome to Spectrum II Condos an urban oasis in the heart of North Yorks coveted Willowdale East neighbourhood! This immaculate 2-bedroom, 2-bath suite offers a spacious, open-concept layout designed for modern living. Enjoy seamless flow from the upgraded kitchen featuring a stylish breakfast bar, stainless steel appliances, water purifier, and elegant counters into a sun-filled living area with floor-to-ceiling windows that frame breathtaking, unobstructed views of the park and city skyline.Engineered laminate flooring runs throughout no carpet anywhere enhancing the clean, contemporary feel. Both bedrooms are generously sized, with the primary suite boasting a glass shower stall and upgraded finishes. Step out onto your private balcony to soak in the tranquil scenery. This suite is flooded with natural light, thanks to expansive windows in the living room and primary bedroom, creating a bright and inviting atmosphere. A dedicated breakfast area offers the perfect spot for morning coffee, while the new AC (2019) ensures year-round comfort.Spectrum II residents enjoy a full suite of amenities: 24-hour concierge, fully equipped gym, sauna, party/meeting room, guest suites, and ample visitor parking. Just steps from AvondalePark, Sheppard-Yonge subway, top restaurants, cafes, and with quick access to Highway 401, this location is unbeatable for both commuters and urban explorers.Experience vibrant city living with the serenity of park views your next chapter awaits atSpectrum II! Dont miss this rare opportunity to own a beautifully upgraded, move-in-ready home in one of North Yorks most desirable communities.
For sale
C$629,000
28 Harrison Garden Blvd #901, Toronto, ON M2N 2T3
2beds
2baths
Apartment
Built in ----
-- sqft lot
$-- Zestimate®
C$--/sqft
C$721/mo HOA
What's special
- 57 days |
- 2 |
- 0 |
Zillow last checked:
Listing updated:
Listed by:
HOUSESIGMA INC.
Source: TRREB,MLS®#: C13207468 Originating MLS®#: Toronto Regional Real Estate Board
Originating MLS®#: Toronto Regional Real Estate BoardFacts & features
Interior
Bedrooms & bathrooms
- Bedrooms: 2
- Bathrooms: 2
Bedroom
- Level: Main
- Dimensions: 14.01 x 8.92
Bedroom 2
- Level: Main
- Dimensions: 11.02 x 8.92
Kitchen
- Level: Main
- Dimensions: 8.01 x 10.01
Living room
- Level: Main
- Dimensions: 19.62 x 10.01
Heating
- Forced Air, Gas
Cooling
- Central Air
Appliances
- Included: Water Purifier
- Laundry: Ensuite
Features
- Flooring: Carpet Free
- Basement: None
- Has fireplace: No
Interior area
- Living area range: 700-799 null
Video & virtual tour
Property
Parking
- Total spaces: 1
- Parking features: Garage
- Has garage: Yes
Features
- Exterior features: Open Balcony
Details
- Parcel number: 125260070
Construction
Type & style
- Home type: Apartment
- Property subtype: Apartment
Materials
- Concrete
Community & HOA
HOA
- Services included: Water Included, Common Elements Included, Building Insurance Included
- HOA fee: C$721 monthly
- HOA name: TSCC
Location
- Region: Toronto
Financial & listing details
- Annual tax amount: C$2,410
- Date on market: 5/28/2026
HOUSESIGMA INC.
HOUSESIGMA INC.
By pressing Contact Agent, you agree that the real estate professional identified above may call/text you about your search, which may involve use of automated means and pre-recorded/artificial voices. You don't need to consent as a condition of buying any property, goods, or services. Message/data rates may apply. You also agree to our Terms of Use. Zillow does not endorse any real estate professionals. We may share information about your recent and future site activity with your agent to help them understand what you're looking for in a home.
Price history
Price history is unavailable.
Public tax history
Tax history is unavailable.
Climate risks
Neighborhood: Willowdale East
Nearby schools
GreatSchools rating
No schools nearby
We couldn't find any schools near this home.
- C$2,8752 bd2 ba-- sqft28 Harrison Garden Blvd #811, Toronto, ON M2N2T3For Rent
- C$--2 bd2 ba790 sqft28 Harrison Garden Blvd #501, Toronto, ON M2N2T3Off Market

- C$645,0002 bd2 ba-- sqft28 Harrison Garden Blvd #808, Toronto, ON M2N2T3For Sale
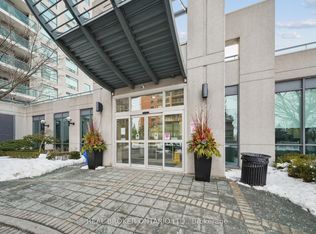
- C$2,8502 bd2 ba-- sqft28 Harrison Garden Blvd #1608, Toronto, ON M2N2T3For Rent

- C$2,3001 bd1 ba-- sqft28 Harrison Garden Blvd #1109, Toronto, ON M2N2T3For Rent
- C$2,3502 bd1 ba-- sqft28 Harrison Garden Blvd #1007, Toronto, ON M2N2T3For Rent
- C$729,0002 bd2 ba-- sqft100 Harrison Garden Blvd UNIT 615, Toronto, ON M2N0C2For Sale
- C$2,7502 bd2 ba-- sqft100 Harrison Garden Blvd UNIT 423, Toronto, ON M2N0C2For Rent
Similar homes
- C$649,9002 bd2 ba-- sqft35 Empress Ave #207, Toronto, ON M2N 6T3For Sale
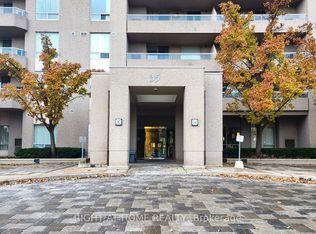 MLS ID #C13534606, RIGHT AT HOME REALTY INC.. TRREB
 - C$595,0002 bd1 ba-- sqft88 Broadway Ave #1004, Toronto, ON M4P 0A5For Sale
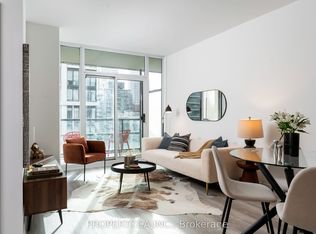 MLS ID #C13584228, PROPERTY.CA INC.. TRREB
 - C$649,0002 bd2 ba-- sqftCelsius, Toronto, ON M2N 0H8For Sale
 MLS ID #C13522090, HOME LEGEND REALTY INC.. TRREB
 - C$579,0001 bd1 ba-- sqft120 Harrison Garden Blvd #230, Toronto, ON M2NFor Sale
 MLS ID #C13240176, HOUSESIGMA INC.. TRREB
 - C$690,0002 bd2 ba-- sqft238 Doris Ave #1503, Toronto, ON M2N 6W1For SaleMLS ID #C13524418, REAL ONE REALTY INC.. TRREB
- C$639,9002 bd1 ba-- sqft188 Doris Ave #802, Toronto, ON M2N 6Z5For SaleMLS ID #C12760568, ROYAL LEPAGE SIGNATURE REALTY. TRREB
- C$599,0002 bd1 ba-- sqft98 Lillian St #916, Toronto, ON M4S 0A5For SaleMLS ID #C13547024, RIGHT AT HOME REALTY INC.. TRREB
- C$679,0002 bd1 ba-- sqft2191 Yonge St #4603, Toronto, ON M4S 3H8For SaleMLS ID #C13566700, REAL BROKER ONTARIO LTD.. TRREB
- C$639,0002 bd1 ba-- sqft525 Wilson Ave #118, Toronto, ON M3H 0A7For SaleMLS ID #C13575796, PROPERTY.CA INC.. TRREB
- C$448,0001 bd1 ba-- sqft55 Harrison Garden Blvd #907, Toronto, ON M2N 7G3For SaleMLS ID #C13519486, RIGHT AT HOME REALTY INC.. TRREB
- C$649,0003 bd2 ba-- sqft18 Mondeo Dr #727, Toronto, ON M1P 5C8For SaleMLS ID #E13531926, RIGHT AT HOME REALTY INC.. TRREB
- C$629,8003 bd2 ba-- sqft370 Highway 7 E #1021, Richmond Hill, ON L4B 3X8For SaleMLS ID #N13113680, RIGHT AT HOME REALTY INC.. TRREB
- C$695,0002 bd2 ba-- sqft7161 Yonge St #1525, Markham, ON L3T 0C8New ConstructionMLS ID #N13238786, REAL ESTATE HOMEWARD. TRREB
- C$609,9002 bd2 ba-- sqftPlatform Condos, Toronto, ON M4J 0A8For SaleMLS ID #E13535446, PROPERTY.CA INC.. TRREB
- C$619,0002 bd1 ba-- sqft11 Brunel Ct #503, Toronto, ON M5V 3Y3For SaleMLS ID #C13577858, PROPERTY.CA INC.. TRREB
- C$699,8003 bd2 ba-- sqft70 Forest Manor Rd #206, Toronto, ON M2J 0A9For SaleMLS ID #C13540940, RIGHT AT HOME REALTY INC.. TRREB
- C$598,0002 bd1 ba-- sqft8188 Yonge St #820, Vaughan, ON L4J 0M2New ConstructionMLS ID #N13482764, HOUSESIGMA INC.. TRREB
- C$799,9993 bd2 ba-- sqft28 Empress Ave Unit 1912, Toronto, ON M2N 6Z7For SaleMLS ID #C13515820, PROPERTY.CA INC.. TRREB
- C$595,0002 bd1 ba-- sqftElev'N 21, Toronto, ON M5S 3L9For SaleMLS ID #C13148410, RIGHT AT HOME REALTY INC.. TRREB
- C$699,0002 bd2 ba-- sqft7250 Yonge St #Penthouse 211, Vaughan, ON L4J 7X1For SaleMLS ID #N13231526, HOMELIFE/MIRACLE REALTY LTD. TRREB
