Welcome to suite 1908 in the majestic Grand Harbour. This unit spans over 1900 sqft of total well laid out living space and boasts a private terrace (bbq's allowed) and separate balcony capturing spectacular vistas of the lake, marina and a stunning sunsets every night! With a spacious and functional floor plan, this suite is ideal for everyday living and entertaining alike. The welcoming foyer/main entrance is very inviting and features must have double closet storage and a powder room. The updated kitchen with granite counters opens up to the main living space featuring an island equipped with wine fridge, dining room suitable for large family gatherings and comfortable living and a family room while all being surrounded by natural light and remarkable views from each and every angle. The primary bedroom shows off a stunning 5 piece ensuite covered in timeless carrara marble along with two separate walk in closets. Bedroom #2 also has its own ensuite bathroom and an extra large floor to ceiling mirrored closet. With hardwood floors and designer lighting throughout, a separate laundry room, 2 owned parking spaces and a storage locker, this condo checks every box. You will be hard pressed to find a suite quite like 1908. The property is meticulously maintained with an attractively low monthly maintenance fee that covers all utilities including but not limited to cable tv and internet! Also included are the 5 star amenities such as salt water indoor pool and saunas, squash courts, workout gym, 24 hour concierge, outdoor paths and gardens, car wash, planned social events and gatherings and much much more. Situated on Lake Ontario overlooking the Mimico Harbour offering the best of both worlds...only steps away from the boardwalk and it's many paths and parks while still only minutes drive into downtown Toronto! Floor plan and virtual tour are available but this property must truly must be seen and touched to be fully appreciated. Book a Showing Today!
For sale
C$1,749,000
2285 Lake Shore Blvd W #1908, Toronto, ON M8V 3X9
2beds
3baths
Apartment
Built in ----
-- sqft lot
$-- Zestimate®
C$--/sqft
C$1,688/mo HOA
What's special
Double closet storagePowder roomHardwood floorsDesigner lighting throughoutSeparate laundry room
- 5 hours |
- 4 |
- 0 |
Zillow last checked:
Listing updated:
Listed by:
SUTTON GROUP OLD MILL REALTY INC.
Source: TRREB,MLS®#: W13666412 Originating MLS®#: Toronto Regional Real Estate Board
Originating MLS®#: Toronto Regional Real Estate BoardFacts & features
Interior
Bedrooms & bathrooms
- Bedrooms: 2
- Bathrooms: 3
Bedroom
- Level: Main
- Dimensions: 3.18 x 5.88
Bedroom 2
- Level: Main
- Dimensions: 6.23 x 3.77
Dining room
- Level: Main
- Dimensions: 3.69 x 4.89
Family room
- Level: Main
- Dimensions: 4.07 x 7.11
Foyer
- Level: Main
- Dimensions: 3.97 x 3.18
Kitchen
- Level: Main
- Dimensions: 6.11 x 4.51
Laundry
- Level: Main
- Dimensions: 0.98 x 2.61
Living room
- Level: Main
- Dimensions: 4.07 x 7.11
Heating
- Forced Air, Gas
Cooling
- Central Air
Appliances
- Laundry: Ensuite
Features
- Other
- Basement: None
- Has fireplace: No
Interior area
- Living area range: 1400-1599 null
Property
Parking
- Total spaces: 2
- Parking features: Garage
- Has garage: Yes
Features
- Exterior features: Terrace Balcony
Lot
- Features: Beach, Clear View, Lake Access, Marina, Park, Public Transit
Details
- Parcel number: 119650258
Construction
Type & style
- Home type: Apartment
- Property subtype: Apartment
Materials
- Concrete
Community & HOA
Community
- Security: Alarm System, Concierge/Security
HOA
- Amenities included: BBQs Allowed, Exercise Room, Indoor Pool, Concierge, Squash/Racquet Court, Visitor Parking
- Services included: Water Included, Parking Included, CAC Included, Cable TV Included, Hydro Included, Heat Included, Common Elements Included
- HOA fee: C$1,688 monthly
- HOA name: MTCC
Location
- Region: Toronto
Financial & listing details
- Annual tax amount: C$5,255
- Date on market: 8/12/2026
Price history
Price history is unavailable.
Public tax history
Tax history is unavailable.
Climate risks
Neighborhood: Mimico
Nearby schools
GreatSchools rating
No schools nearby
We couldn't find any schools near this home.
- C$555,0002 bd1 ba-- sqft2285 Lake Shore Blvd W #304, Toronto, ON M8V3X9For Sale

- C$699,0002 bd2 ba-- sqft2285 Lake Shore Blvd W #703, Toronto, ON M8V3X9For Sale
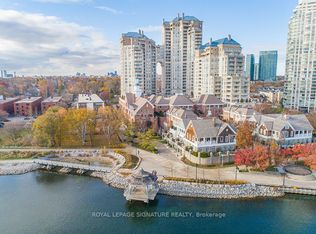
- C$695,0002 bd2 ba-- sqft2285 Lake Shore Blvd W #312, Toronto, ON M8V3X9For Sale

- C$--2 bd2 ba-- sqft2285 Lake Shore Blvd W, Toronto, ON M8V3X9Off Market
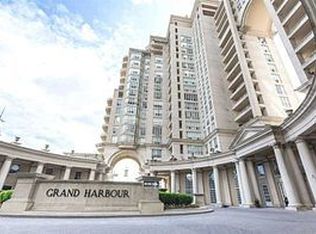
- C$4,1002 bd1 ba-- sqft2285 Lake Shore Blvd W #1204, Toronto, ON M8V3X9For Rent
- C$2,7951 bd1 ba-- sqft2285 Lake Shore Blvd W #910, Toronto, ON M8V3X9For Rent
- C$1,099,0002 bd2 ba1.4k sqft2287 Lake Shore Blvd W #301, Toronto, ON M8V3Y1For Sale
- C$--1 bd1 ba-- sqft2285 Lake Shore Blvd W UNIT 1405, Toronto, ON M8V3X9Off Market
Similar homes
- C$1,999,0004 bd3 ba-- sqftPalace Pier, Toronto, ON M8V 2Z6For Sale
 MLS ID #W13657846, ROYAL LEPAGE BURLOAK REAL ESTATE SERVICES. TRREB
 - C$1,750,0003 bd2 ba-- sqftWaterford Towers, Toronto, ON M8V 4G4For Sale
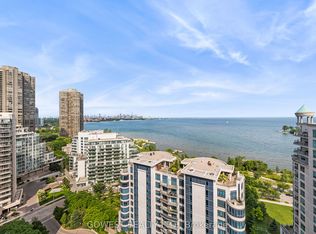 MLS ID #W13632898, GOWEST REALTY LTD.. TRREB
 - C$1,895,0004 bd4 ba-- sqft58 Manitoba St, Toronto, ON M8Y 1C9For Sale
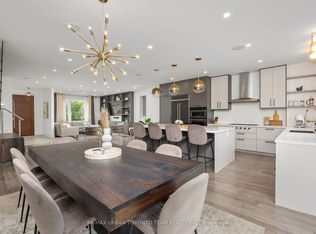 MLS ID #W13663570, RE/MAX URBAN TORONTO TEAM REALTY INC.. TRREB
 - C$1,725,0004 bd3 ba-- sqft90 Park Lawn Rd S #Penthouse 3103, Toronto, ON M8Y 0B6For Sale
 MLS ID #W13523384, iCloud Realty Ltd.. TRREB
 - C$1,679,0004 bd4 ba-- sqft38 Algoma St, Toronto, ON M8Y 1C3For SaleMLS ID #W13652446, SUTTON GROUP OLD MILL REALTY INC.. TRREB
- C$1,999,0003 bd3 ba3.2k sqftPalace Pier, Etobicoke, ON M8V 2Z6For SaleMLS ID #40853863, Jackie Noble, Salesperson, Royal LePage Burloak Real Estate Services. ITSO
- C$1,456,0002 bd2 ba-- sqftMarina Del Ray Phase III, Toronto, ON M8V 3X6For SaleMLS ID #W13453948, ROYAL LEPAGE REAL ESTATE SERVICES LTD.. TRREB
- C$1,399,0002 bd2 ba-- sqft2267 Lake Shore Blvd W #1307, Toronto, ON M8V 3X2For SaleMLS ID #W13569570, SUTTON GROUP OLD MILL REALTY INC.. TRREB
- C$1,625,0004 bd3 ba-- sqftSouth Beach Condos + Lofts, Toronto, ON M8Y 0B5For SaleMLS ID #W13521290, CONDOS AND CASTLES REALTY INC.. TRREB
- C$1,390,0003 bd3 ba-- sqft88 Waniska Ave, Toronto, ON M8Y 1R3For SaleMLS ID #W13665140, HOMELIFE LANDMARK REALTY INC.. TRREB
- C$949,8883 bd2 ba-- sqftMystic Pointe Warehouse Lofts, Toronto, ON M8Y 4G6For SaleMLS ID #W13653402, EXP REALTY. TRREB
- C$1,850,0002 bd3 ba-- sqftPalace Pier, Toronto, ON M8V 2Z6For SaleMLS ID #W13521842, Century 21 Miller Real Estate Ltd.. TRREB
- C$1,479,9003 bd2 ba-- sqft58 Marine Parade Dr #1103, Toronto, ON M8V 4G1For SaleMLS ID #W13622958, ROYAL LEPAGE SIGNATURE REALTY. TRREB
- C$1,599,0003 bd2 ba-- sqftWaterscape Condos, Toronto, ON M8V 0A3For SaleMLS ID #W13498884, SUPERSTARS REALTY LTD.. TRREB
- C$1,180,0003 bd2 ba-- sqftWaters Edge, Toronto, ON M8V 0G9For SaleMLS ID #W13651426, ORION REALTY CORPORATION. TRREB
- C$1,899,9183 bd4 ba-- sqft175 Hay Ave, Toronto, ON M8Z 1G3For SaleMLS ID #W13643308, RIGHT AT HOME REALTY INC.. TRREB
- C$909,9994 bd3 ba-- sqft210 Manitoba St #11, Toronto, ON M8Y 4G7For SaleMLS ID #W13660894, REMAX YOUR COMMUNITY REALTY. TRREB
- C$1,548,0004 bd3 ba-- sqft2045 Lake Shore Blvd W #4503, Toronto, ON M8V 2Z6For SaleMLS ID #W13595438, ROYAL LEPAGE REAL ESTATE SERVICES LTD.. TRREB
- C$1,599,0003 bd2 ba-- sqft58 Marine Parade Dr #1203, Toronto, ON M8V 4G1For SaleMLS ID #W13212184, RE/MAX REALTRON REALTY INC.. TRREB
- C$1,149,0002 bd2 ba-- sqft70 Annie Craig Dr #2605, Toronto, ON M8V 0G2For SaleMLS ID #W13639588, RIGHT AT HOME REALTY INC.. TRREB
