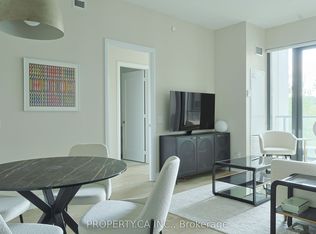
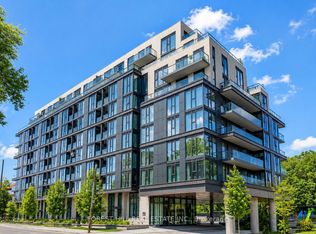
Welcome to Grand Penthouse 26 at Bianca Condos. This stunning, unique 1,195 sq ft corner suite features 2 bedrooms + den with 3 bathrooms: open concept and functional living at its peak. A split-bedroom layout with each bedroom featuring its own ensuite, this corner suite also includes a powder room, 10-ft ceilings, and wraparound windows with northwest exposure showcasing spectacular sunsets, picturesque treetop scenery, and iconic Casa Loma as a timeless backdrop. A modern chef's kitchen with a large island, integrated Miele appliances, and a gas cooktop round out this exceptional home. Perfect for end users or downsizers looking to join an intimate and established community. Premium amenities include a rooftop infinity pool, a rooftop lounge with BBQs, an indoor entertainment lounge, 24/7 gym, 24/7 concierge, and smart building keyless technology. An exceptional community close to cafes, restaurants, premium grocers, LCBO and more.
For sale
C$1,398,000
280 Howland Ave #Gph26, Toronto, ON M5R 0C3
3beds
3baths
Apartment
Built in ----
-- sqft lot
$-- Zestimate®
C$--/sqft
C$1,176/mo HOA
What's special
Split-bedroom layoutPowder roomShowcasing spectacular sunsetsPicturesque treetop sceneryIntegrated miele appliancesGas cooktopRooftop infinity pool
- 10 days
- 31
- 6
Zillow last checked:
Listing updated:
Listed by:
SUTTON GROUP REALTY SYSTEMS INC.
Source: TRREB,MLS®#: C13779506 Originating MLS®#: Toronto Regional Real Estate Board
Originating MLS®#: Toronto Regional Real Estate BoardFacts & features
Interior
Bedrooms & bathrooms
- Bedrooms: 3
- Bathrooms: 3
Primary bedroom
- Level: Main
- Dimensions: 4.06 x 4.06
Bedroom 2
- Level: Main
- Dimensions: 3.08 x 3.6
Bathroom
- Level: Main
- Dimensions: 2.17 x 2.58
Bathroom
- Level: Main
- Dimensions: 1.64 x 3.45
Den
- Level: Main
- Dimensions: 1.95 x 2.52
Dining room
- Level: Main
- Dimensions: 4.45 x 2.67
Foyer
- Level: Main
- Dimensions: 2.52 x 1.32
Kitchen
- Level: Main
- Dimensions: 4.16 x 2.7
Living room
- Level: Main
- Dimensions: 4.45 x 2.52
Heating
- Forced Air, Gas
Cooling
- Central Air
Appliances
- Included: Bar Fridge, Built-In Oven, Countertop Range
- Laundry: Ensuite, Laundry Closet
Features
- Flooring: Carpet Free
- Basement: None
- Has fireplace: No
Interior area
- Living area range: 1000-1199 null
Property
Parking
- Total spaces: 1
- Parking features: Garage
- Has garage: Yes
Features
- Exterior features: Lighting, Open Balcony
- Has view: Yes
- View description: Clear, Panoramic, Skyline, Trees/Woods
Lot
- Features: Park, Place Of Worship, Ravine, School, Clear View
Details
- Parcel number: 769310200
Construction
Type & style
- Home type: Apartment
- Property subtype: Apartment
Materials
- Concrete
Community & HOA
Community
- Security: Concierge/Security
HOA
- Amenities included: Concierge, Guest Suites, Outdoor Pool, Party Room/Meeting Room, Rooftop Deck/Garden, Gym
- Services included: Common Elements Included, Building Insurance Included, Parking Included
- HOA fee: C$1,176 monthly
- HOA name: TSCC
Location
- Region: Toronto
Financial & listing details
- Annual tax amount: C$6,882
- Date on market: 9/14/2026
Price history
Price history is unavailable.
Public tax history
Tax history is unavailable.
Climate risks
Neighborhood: Annex
Nearby schools
GreatSchools rating
No schools nearby
We couldn't find any schools near this home.
- C$729,0002 bd2 ba-- sqft280 Howland Ave #424, Toronto, ON M5R0C3New Construction
- C$1,049,0002 bd2 ba-- sqft280 Howland Ave #GPH22, Toronto, ON M5R0C3For Sale
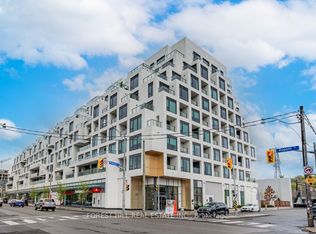
- C$1,249,9002 bd3 ba-- sqft280 Howland Ave #201, Toronto, ON M5R0C3For Sale
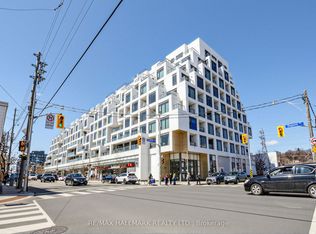
- C$689,0002 bd2 ba-- sqft280 Howland Ave #622, Toronto, ON M5R0C3For Sale
Similar homes
- C$1,449,0003 bd3 ba-- sqft280 Howland Ave #615, Toronto, ON M5R 0C3For Sale
 MLS ID #C13716528, RIGHT AT HOME REALTY INC.. TRREB
 - C$1,399,0003 bd3 ba-- sqft200 Woodbine Ave #403, Toronto, ON M4L 3P2For Sale
 MLS ID #E13808380, RE/MAX HALLMARK REALTY LTD.. TRREB
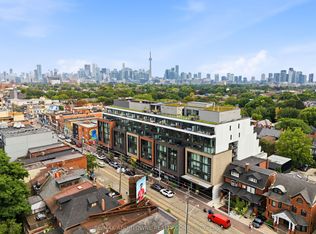
 - C$1,399,0003 bd2 ba-- sqft899 College St #Penthouse 618, Toronto, ON M6H 3P7For Sale
 MLS ID #C13775214, RE/MAX ABOUTOWNE REALTY CORP.. TRREB
 - C$1,399,0003 bd2 ba-- sqft250 Lawrence Ave W #810, Toronto, ON M5M 1B2For Sale
 MLS ID #C13706174, FOREST HILL REAL ESTATE INC.. TRREB
