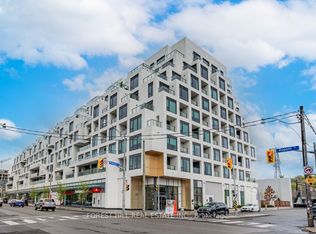
Welcome to Unit 424 at 280 Howland Avenue! A spacious 1+den, 2 bath suite in a beautiful, sought-after Tridel-built condo building. The suite offers a functional layout with generous living and dining space, a large den ideal for a home office, guest room or flex space, and two full bathrooms. Kitchen opens comfortably into the main living area, creating an easy flow for everyday living and entertaining. Parking and Locker on P2. Residents enjoy an excellent collection of amenities including a rooftop pool, fully equipped gym, party room and beautifully maintained common areas. Fantastic Annex location just steps to the subway, shops, restaurants, cafés and groceries, with easy access to Bloor Street, Dupont and the surrounding neighbourhood.
New construction
C$729,000
280 Howland Ave #424, Toronto, ON M5R 0C3
2beds
2baths
Apartment
Built in ----
-- sqft lot
$-- Zestimate®
C$--/sqft
C$741/mo HOA
What's special
Rooftop pool
- 7 days
- 13
- 0
Zillow last checked:
Listing updated:
Listed by:
PROPERTY.CA INC.
Source: TRREB,MLS®#: C13736420 Originating MLS®#: Toronto Regional Real Estate Board
Originating MLS®#: Toronto Regional Real Estate BoardFacts & features
Interior
Bedrooms & bathrooms
- Bedrooms: 2
- Bathrooms: 2
Bedroom
- Level: Flat
- Dimensions: 3.04 x 3.35
Bathroom
- Level: Flat
- Dimensions: 2.5 x 1.5
Bathroom
- Level: Flat
- Dimensions: 1.5 x 1.8
Den
- Level: Flat
- Dimensions: 2.74 x 2.74
Dining room
- Level: Flat
- Dimensions: 6.25 x 3.1
Kitchen
- Level: Flat
- Dimensions: 6.25 x 3.1
Heating
- Forced Air, Gas
Cooling
- Central Air
Appliances
- Included: Built-In Oven
- Laundry: Ensuite
Features
- Storage Area Lockers
- Basement: None
- Has fireplace: No
Interior area
- Living area range: 600-699 null
Property
Parking
- Total spaces: 1
- Parking features: Underground
Features
- Exterior features: Open Balcony
- Has view: Yes
- View description: Clear
Lot
- Features: Arts Centre, Public Transit, Rec./Commun.Centre, Place Of Worship
Details
- Parcel number: 769310082
- Other equipment: Air Exchanger
Construction
Type & style
- Home type: Apartment
- Property subtype: Apartment
Materials
- Concrete
Condition
- New construction: Yes
Details
- Builder name: Tridel
Community & HOA
HOA
- Amenities included: Concierge, Exercise Room, Gym, Outdoor Pool, Party Room/Meeting Room, Rooftop Deck/Garden
- Services included: Heat Included, Water Included, Common Elements Included, Building Insurance Included, Parking Included
- HOA fee: C$741 monthly
- HOA name: TSCC
Location
- Region: Toronto
Financial & listing details
- Annual tax amount: C$3,853
- Date on market: 9/2/2026
Price history
Price history is unavailable.
Public tax history
Tax history is unavailable.
Climate risks
Neighborhood: Annex
Nearby schools
GreatSchools rating
No schools nearby
We couldn't find any schools near this home.
Similar homes
- C$689,0002 bd2 ba-- sqft280 Howland Ave #622, Toronto, ON M5R 0C3For Sale
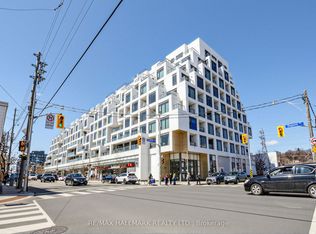 MLS ID #C13486482, RE/MAX HALLMARK REALTY LTD.. TRREB
 - C$998,0002 bd2 ba-- sqftBianca, Toronto, ON M5R 0C3For Sale
 MLS ID #C13753962, ROYAL LEPAGE SIGNATURE REALTY. TRREB
 - C$748,8882 bd1 ba-- sqftLennox Mews Lofts, Toronto, ON M5R 2N5For Sale
 MLS ID #C13760196, RE/MAX PROFESSIONALS INC.. TRREB
 - C$649,9002 bd1 ba-- sqft500 Dupont St #717, Toronto, ON M6G 1Y7For Sale
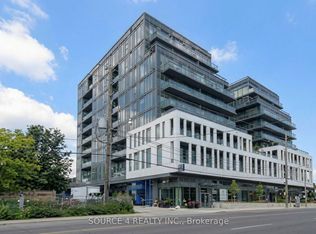 MLS ID #C13735252, SOURCE 4 REALTY INC.. TRREB
