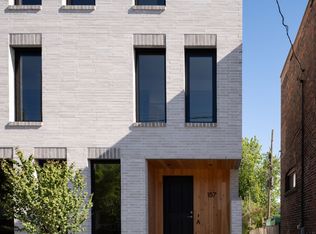
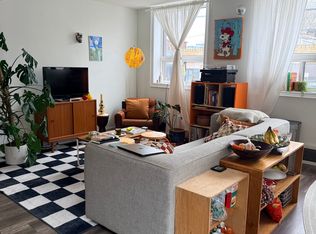
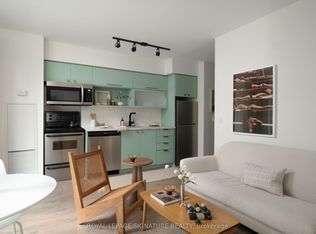
Welcome to this exceptional luxury condo apartment unit in the heart of Dovercourt Village, perfectly situated steps from transit, local amenities, and an incredible selection of cafes and restaurants. Offering 1 bedroom, 1 beautifully appointed bathroom, and thoughtfully designed living spaces filled with natural light, this home blends timeless design with exceptional craftsmanship. The spacious bedroom features direct access to a private balcony, creating the perfect extension of your living space for morning coffee or evening relaxation. An open-concept layout maximizes functionality and comfort, making this home ideal for both everyday living and entertaining. Premium finishes include custom Sapele millwork, 3/4 inch engineered white oak flooring, European tile, Ontario-made European-style windows, a solid wood entry door, and designer lighting sourced locally and abroad. The kitchen is appointed with Laminam porcelain countertops, while the bathroom features a Corian countertop with an integrated sink for a seamless finish. High-quality brushed gold, brushed nickel, and chrome plumbing fixtures and flush-mount air grilles reflect the home's exceptional attention to detail. A rare opportunity to own a beautifully crafted residence in one of Toronto's most sought-after neighbourhoods.
Under contract
C$699,000
157 Hallam St #D, Toronto, ON M6H 1X3
1beds
1baths
Apartment
Built in ----
-- sqft lot
$-- Zestimate®
C$--/sqft
C$-- HOA
What's special
- 47 days
- 23
- 8
Zillow last checked:
Listing updated:
Listed by:
HARVEY KALLES REAL ESTATE LTD.
Source: TRREB,MLS®#: W13740494 Originating MLS®#: Toronto Regional Real Estate Board
Originating MLS®#: Toronto Regional Real Estate BoardFacts & features
Interior
Bedrooms & bathrooms
- Bedrooms: 1
- Bathrooms: 1
Primary bedroom
- Level: Main
- Dimensions: 0 x 0
Kitchen
- Level: Main
- Dimensions: 0 x 0
Laundry
- Level: Main
- Dimensions: 0 x 0
Living room
- Level: Main
- Dimensions: 0 x 0
Heating
- Forced Air, Gas
Cooling
- Central Air
Appliances
- Laundry: In-Suite Laundry
Features
- None
- Basement: None
- Has fireplace: No
Interior area
- Living area range: 700-799 null
Property
Features
- Stories: 1
- Exterior features: Open Balcony
Details
- Parcel number: 212830497
Construction
Type & style
- Home type: Apartment
- Property subtype: Apartment
Materials
- Aluminum Siding
Community & HOA
HOA
- Services included: Common Elements Included, Building Insurance Included
- HOA name: N/A
Location
- Region: Toronto
Financial & listing details
- Date on market: 9/3/2026
Price history
Price history is unavailable.
Public tax history
Tax history is unavailable.
Climate risks
Neighborhood: Dovercourt
Nearby schools
GreatSchools rating
No schools nearby
We couldn't find any schools near this home.
Similar homes
- C$729,0002 bd2 ba-- sqft280 Howland Ave #330, Toronto, ON M5R 0C3For Sale
 MLS ID #C13852238, RE/MAX EXCELLENCE REAL ESTATE. TRREB
 - C$699,0002 bd2 ba-- sqft625 Queen St E #410, Toronto, ON M4M 1G7For Sale
 MLS ID #E13755004, HARVEY KALLES REAL ESTATE LTD.. TRREB
 - C$675,0002 bd2 ba-- sqftYorktown On The Park, Toronto, ON M5A 4M8For Sale
 MLS ID #C14004122, SOTHEBY'S INTERNATIONAL REALTY CANADA. TRREB
 - C$525,0001 bd1 ba-- sqft80 Western Battery Rd #901, Toronto, ON M6K 3S1For Sale
 MLS ID #C14092306, ROYAL LEPAGE SIGNATURE REALTY. TRREB
