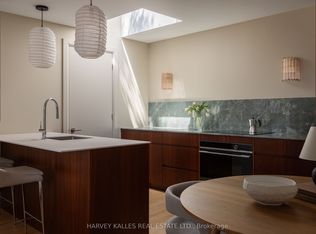
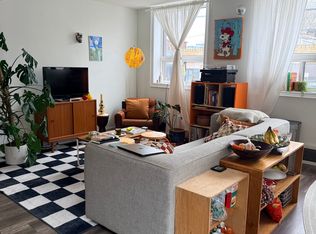
Welcome to this exceptionally luxurious 3-storey home in the heart of Dovercourt Village,perfectly situated steps from transit, local amenities, and an incredible selection of cafésand restaurants. Offering 3 bedrooms, 3 bathrooms, and thoughtfully designed living spacesfilled with natural light, this home blends timeless design with exceptional craftsmanship.The spacious primary suite features an expansive walk-in closet with abundant storage and aluxurious 5-piece ensuite with natural stone flooring. The bright, open-concept main flooroffers an inviting space while the finished lower level provides the perfect media room oradditional family living space.Premium finishes include custom Walnut millwork, -inch engineered white oak flooring, solidnatural white oak stair treads, European tile, Ontario-made European-style windows, a solidwood front door, and designer lighting sourced locally and abroad. The kitchen is appointedwith Laminam porcelain countertops, while Corian countertops with integrated sinks elevate thebathrooms. High-quality brushed gold, brushed nickel, and chrome plumbing fixtures, integratedstep lighting, and flush-mount air grilles showcase the home's exceptional attention to detail.A rare opportunity to own a beautifully crafted home in one of Toronto's most sought-afterneighbourhoods.Garage parking available at additional cost.
For sale
C$1,325,000
157 Hallam St #B, Toronto, ON M6H 1X3
3beds
3baths
Single Family Residence
Built in ----
3,968 Square Feet Lot
$-- Zestimate®
C$--/sqft
C$-- HOA
What's special
Spacious primary suiteBright open-concept main floorCustom walnut millworkEngineered white oak flooringEuropean tileOntario-made european-style windowsIntegrated step lighting
- 17 hours
- 15
- 3
Zillow last checked:
Listing updated:
Listed by:
HARVEY KALLES REAL ESTATE LTD.
Source: TRREB,MLS®#: W13855260 Originating MLS®#: Toronto Regional Real Estate Board
Originating MLS®#: Toronto Regional Real Estate BoardFacts & features
Interior
Bedrooms & bathrooms
- Bedrooms: 3
- Bathrooms: 3
Primary bedroom
- Level: Third
- Dimensions: 0 x 0
Bedroom 2
- Level: Second
- Dimensions: 0 x 0
Bedroom 3
- Level: Second
- Dimensions: 0 x 0
Other
- Level: Basement
- Dimensions: 0 x 0
Kitchen
- Level: Main
- Dimensions: 0 x 0
Living room
- Level: Main
- Dimensions: 0 x 0
Recreation
- Level: Basement
- Dimensions: 0 x 0
Heating
- Forced Air, Gas
Cooling
- Central Air
Features
- None
- Basement: Finished
- Has fireplace: No
Interior area
- Living area range: 1500-2000 null
Property
Parking
- Parking features: Private
- Has garage: Yes
Features
- Stories: 3
- Pool features: None
Lot
- Size: 3,968 Square Feet
Details
- Parcel number: 0
Construction
Type & style
- Home type: SingleFamily
- Property subtype: Single Family Residence
Materials
- Brick
- Foundation: Unknown
- Roof: Unknown
Utilities & green energy
- Sewer: Sewer
Community & HOA
Location
- Region: Toronto
Financial & listing details
- Date on market: 10/2/2026
Price history
Price history is unavailable.
Public tax history
Tax history is unavailable.
Climate risks
Neighborhood: Dovercourt
Nearby schools
GreatSchools rating
No schools nearby
We couldn't find any schools near this home.
Similar homes
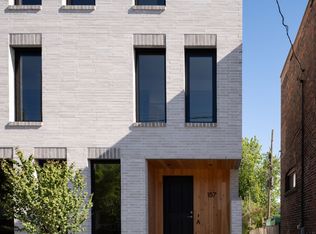
- C$1,280,0003 bd3 ba-- sqft157 Hallam St #A, Toronto, ON M6H 1X3For Sale
 MLS ID #W13855254, HARVEY KALLES REAL ESTATE LTD.. TRREB
 - C$1,325,0004 bd2 ba-- sqft92 Winona Dr, Toronto, ON M6G 3S7For Sale
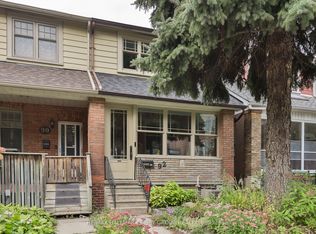 MLS ID #C13846404, RE/MAX HALLMARK BIBBY GROUP REALTY. TRREB
 - C$1,299,0002 bd3 ba-- sqft628 Ossington Ave, Toronto, ON M6G 3T5For Sale
 MLS ID #C13856864, RE/MAX HALLMARK REALTY LTD.. TRREB
 - C$1,350,0003 bd3 ba-- sqft811 Dovercourt Rd, Toronto, ON M6H 2X4For Sale
 MLS ID #W13826962, Avenue Group Realty Inc.. TRREB
