
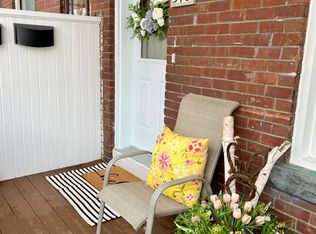
Welcome to Dovercourt Village, one of Toronto's most vibrant west-end neighborhoods. Just two blocks from Ossington Subway Station, this location is surrounded by independent cafes, restaurants, local bakeries, shops and everyday conveniences, making it a favourite for young professionals, creatives and families alike. Whether you're an end user with a vision or an investor looking for flexibility, 458 Concord Avenue offers exceptional potential. This versatile property is configured as three self-contained units: a vacant one-bedroom basement apartment with two walkouts, a large one bedroom main floor apartment, and a spacious two-bedroom second floor apartment with private deck. A shared laundry room on lower level. Move into the one unit while you renovate, generate rental income, or reimagine the property into the home you've always wanted. Bring your ideas and make this exceptional Dovercourt Village address your own. Additional highlights include front porch, large back yard, beautiful hardwood floors, and a roof replaced just one year ago. Situated on a deep lot with potential for a future coach hour (buyer to verify all approvals and permitted uses), this property presents an excellent opportunity for investors and those looking to own in a highly sought-after area.
For sale
C$1,290,000
458 Concord Ave, Toronto, ON M6H 2P8
3beds
3baths
Single Family Residence
Built in ----
2,240 Square Feet Lot
$-- Zestimate®
C$--/sqft
C$-- HOA
What's special
Front porchBeautiful hardwood floorsDeep lot
- 1 day
- 12
- 0
Zillow last checked:
Listing updated:
Listed by:
KELLER WILLIAMS REFERRED URBAN REALTY
Source: TRREB,MLS®#: W13757704 Originating MLS®#: Toronto Regional Real Estate Board
Originating MLS®#: Toronto Regional Real Estate BoardFacts & features
Interior
Bedrooms & bathrooms
- Bedrooms: 3
- Bathrooms: 3
Heating
- Forced Air, Gas
Cooling
- Central Air
Features
- Flooring: Carpet Free
- Basement: Apartment,Separate Entrance
- Has fireplace: No
Interior area
- Living area range: 1100-1500 null
Video & virtual tour
Property
Parking
- Total spaces: 1
- Parking features: Lane
- Has garage: Yes
Features
- Stories: 2.5
- Pool features: None
Lot
- Size: 2,240 Square Feet
- Features: Library, Park, Public Transit, Rec./Commun.Centre, School
Details
- Parcel number: 212830876
Construction
Type & style
- Home type: SingleFamily
- Property subtype: Single Family Residence
Materials
- Brick
- Foundation: Unknown
- Roof: Asphalt Shingle
Utilities & green energy
- Sewer: Sewer
Community & HOA
Location
- Region: Toronto
Financial & listing details
- Annual tax amount: C$5,904
- Date on market: 9/9/2026
Price history
Price history is unavailable.
Public tax history
Tax history is unavailable.
Climate risks
Neighborhood: Dovercourt
Nearby schools
GreatSchools rating
No schools nearby
We couldn't find any schools near this home.


Similar homes
- C$1,299,9994 bd2 ba-- sqft31 Russett Ave, Toronto, ON M6H 3M4For Sale
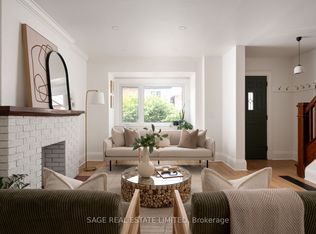 MLS ID #W13760586, SAGE REAL ESTATE LIMITED. TRREB
 - C$1,288,0003 bd2 ba-- sqft54 Marchmount Rd, Toronto, ON M6G 2A9For Sale
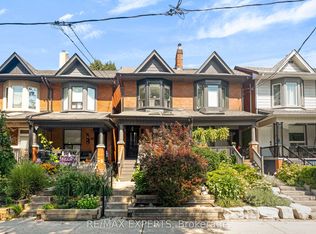 MLS ID #C13750410, RE/MAX EXPERTS. TRREB
 - C$1,299,9005 bd3 ba-- sqft742 Dufferin St, Toronto, ON M6H 3K6For Sale
 MLS ID #C13763020, RE/MAX METROPOLIS REALTY. TRREB
 - C$1,295,0003 bd3 ba-- sqft50 Bartlett Ave #7, Toronto, ON M6H 3E6For Sale
 MLS ID #W13754512, RE/MAX REALTRON BARRY COHEN HOMES INC.. TRREB
