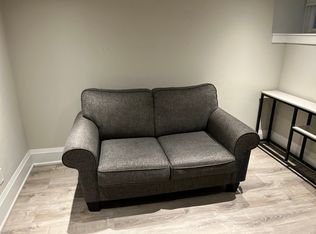
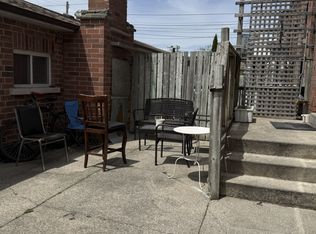
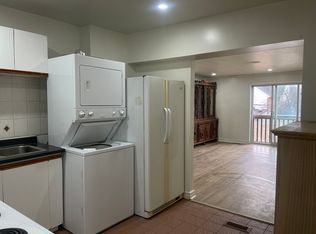
A Remarkable Transformation in One of Toronto's Most Desirable Neighbourhoods! Originally built in 1911, this century home has been completely reimagined and meticulously rebuilt from top to bottom by luxury builder Betterview Construction, showcasing over $850,000 in extensive renovations with no expense spared. Featuring a brand-new addition, a fully finished walk-up basement underpinned to an impressive 9-ft ceiling height, and striking new brick veneer and stucco that creates a sophisticated, modern exterior. Every detail has been thoughtfully upgraded, including brand-new furnace & AC, R60 insulation, new roof shingles, foundation insulation, fencing, all-new plumbing and electrical with 200-amp service, and a completely redesigned HVAC ductwork system. The home is equipped with premium appliances, including a Frigidaire Professional gas range, refrigerator, dishwasher, plus two sets of washers and dryers for added convenience. Commercial size washer & dryer in basement for large loads! Ideally situated just a short stroll from the subway and steps from Bloor Street's vibrant selection of restaurants, cafés, boutiques and everyday amenities, this property offers the perfect combination of modern luxury and urban convenience. The beautifully finished basement with a separate walk-up entrance provides exceptional flexibility for extended family or potential rental income. A rare opportunity to own a 1911 Toronto home transformed for modern living, where historic character, exceptional craftsmanship, contemporary design and an unbeatable location come together! 5 Min walk to TTC Subway Station, 10 walk to Dufferin Mall, Brand new 90000 SF Wallace Emmerson Community Centre, New Bloor Collegiate High School!!
For sale
C$1,599,000
442 Margueretta St, Toronto, ON M6H 3S5
3beds
4baths
Single Family Residence
Built in ----
2,015 Square Feet Lot
$-- Zestimate®
C$--/sqft
C$-- HOA
What's special
Brand-new additionFully finished walk-up basementBrand-new furnace and acNew roof shinglesFoundation insulationPremium appliancesFrigidaire professional gas range
- 1 day
- 4
- 0
Zillow last checked:
Listing updated:
Listed by:
T-ONE GROUP REALTY INC.,
Source: TRREB,MLS®#: W13846400 Originating MLS®#: Toronto Regional Real Estate Board
Originating MLS®#: Toronto Regional Real Estate BoardFacts & features
Interior
Bedrooms & bathrooms
- Bedrooms: 3
- Bathrooms: 4
Heating
- Forced Air, Gas
Cooling
- Central Air
Appliances
- Included: Water Heater Owned
Features
- Upgraded Insulation
- Flooring: Carpet Free
- Basement: Walk-Up Access,Finished
- Has fireplace: No
Interior area
- Living area range: 1500-2000 null
Property
Parking
- Parking features: None
Features
- Stories: 2
- Pool features: None
Lot
- Size: 2,015 Square Feet
Details
- Parcel number: 213110381
- Other equipment: Sump Pump
Construction
Type & style
- Home type: SingleFamily
- Property subtype: Single Family Residence
Materials
- Brick Veneer, Stucco (Plaster)
- Foundation: Concrete Block
- Roof: Asphalt Shingle
Utilities & green energy
- Sewer: Sewer
Community & HOA
Location
- Region: Toronto
Financial & listing details
- Annual tax amount: C$5,064
- Date on market: 10/1/2026
Price history
Price history is unavailable.
Public tax history
Tax history is unavailable.
Climate risks
Neighborhood: Dovercourt
Nearby schools
GreatSchools rating
No schools nearby
We couldn't find any schools near this home.
Similar homes
- C$1,599,0003 bd2 ba-- sqft494 Durie St, Toronto, ON M6S 3G7For Sale
 MLS ID #W13838348, ROYAL LEPAGE REAL ESTATE SERVICES LTD.. TRREB
 - C$1,439,9005 bd2 ba-- sqft316 Brock Ave, Toronto, ON M6K 2M4For Sale
 MLS ID #C13840040, BOSLEY REAL ESTATE LTD.. TRREB
 - C$1,539,0005 bd3 ba-- sqft151 Campbell Ave, Toronto, ON M6P 3V3For Sale
 MLS ID #W13761624, ROYAL LEPAGE SIGNATURE REALTY. TRREB
 - C$1,498,0004 bd2 ba-- sqft168 Moore Ave, Toronto, ON M4T 1V8For Sale
 MLS ID #C13841654, DISTINCTIVE REAL ESTATE ADVISORS INC.. TRREB
