Opportunities like this don't come along often. This expansive 3-bedroom, 3-bath residence brings genuine house-like scale to elevated condo living. It's a home with room to breathe and a sense of arrival you simply won't find in a typical suite. Originally designed as two separate residences, it has been masterfully reimagined into one seamless home, resulting in a layout of exceptional flow, function, and flexibility. Privacy reaches a level rarely seen in condo living: two dedicated elevator entrances, including a private main elevator that opens directly into the suite and a Butler's elevator serving the mudroom. Inside, the finishes speak for themselves. Granite tile floors run through the halls and kitchen, complemented by rich hardwood, refined wallpaper accents, crown moulding, light valances, and automated drapery throughout. At the heart of the home, the custom chef's kitchen is a showpiece, featuring cognac cabinetry, granite countertops, and premium stainless steel appliances, including a KitchenAid double oven and a panelled Sub-Zero refrigerator. A second LG fridge in the mudroom makes entertaining and everyday living effortless. Retreat to two generous balconies, a private lounge and library, and a serene primary suite complete with a walk-in closet and custom built-ins. The spa-inspired ensuite is a sanctuary unto itself, featuring a glass walk-in shower, heated floors, and a TOTO Washlet. All of this within an upscale building offering resort-calibre amenities: pool, gym, steam room, hot tub, party and games rooms, plus concierge, valet, guest suites, and ample parking. With its new price, this is a rare chance to own something truly special in one of Toronto's most connected and coveted neighbourhoods.
For sale
C$1,999,000
662 Sheppard Ave E #Uph4, Toronto, ON M2K 3E6
3beds
3baths
Apartment
Built in ----
-- sqft lot
$-- Zestimate®
C$--/sqft
C$3,734/mo HOA
What's special
Two dedicated elevator entrancesGranite tile floorsRich hardwoodRefined wallpaper accentsCrown mouldingLight valancesAutomated drapery throughout
- 1 day |
- 9 |
- 0 |
Zillow last checked:
Listing updated:
Listed by:
HARVEY KALLES REAL ESTATE LTD.
Source: TRREB,MLS®#: C13584854 Originating MLS®#: Toronto Regional Real Estate Board
Originating MLS®#: Toronto Regional Real Estate BoardFacts & features
Interior
Bedrooms & bathrooms
- Bedrooms: 3
- Bathrooms: 3
Primary bedroom
- Level: Flat
- Dimensions: 3.65 x 6.16
Bedroom 2
- Level: Flat
- Dimensions: 3.97 x 4.02
Bedroom 3
- Level: Flat
- Dimensions: 3.79 x 3.04
Dining room
- Level: Flat
- Dimensions: 7.09 x 9.19
Family room
- Level: Flat
- Dimensions: 3.42 x 5.56
Foyer
- Level: Flat
- Dimensions: 2.46 x 2.56
Kitchen
- Level: Flat
- Dimensions: 3.39 x 5.22
Laundry
- Level: Flat
- Dimensions: 2.25 x 1.86
Living room
- Level: Flat
- Dimensions: 7.09 x 9.19
Pantry
- Level: Flat
- Dimensions: 4.04 x 1.86
Heating
- Forced Air, Gas
Cooling
- Central Air
Appliances
- Laundry: Ensuite
Features
- Guest Accommodations, Storage Area Lockers
- Basement: Apartment
- Has fireplace: No
Interior area
- Living area range: 3000-3249 null
Property
Parking
- Total spaces: 2
- Parking features: Underground
- Has garage: Yes
Features
- Exterior features: Open Balcony
- Has view: Yes
- View description: City, Trees/Woods
Lot
- Features: Hospital, Golf, Place Of Worship, Park, Public Transit
Details
- Parcel number: 129960251
Construction
Type & style
- Home type: Apartment
- Property subtype: Apartment
Materials
- Concrete
Community & HOA
Community
- Security: Alarm System, Concierge/Security, Smoke Detector(s), Security System
HOA
- Amenities included: Concierge, Gym, Exercise Room, Visitor Parking, Indoor Pool, Guest Suites
- Services included: Water Included, Common Elements Included, Building Insurance Included, Parking Included
- HOA fee: C$3,734 monthly
- HOA name: TSCC
Location
- Region: Toronto
Financial & listing details
- Annual tax amount: C$16,001
- Date on market: 7/20/2026
HARVEY KALLES REAL ESTATE LTD.
HARVEY KALLES REAL ESTATE LTD.
By pressing Contact Agent, you agree that the real estate professional identified above may call/text you about your search, which may involve use of automated means and pre-recorded/artificial voices. You don't need to consent as a condition of buying any property, goods, or services. Message/data rates may apply. You also agree to our Terms of Use. Zillow does not endorse any real estate professionals. We may share information about your recent and future site activity with your agent to help them understand what you're looking for in a home.
Price history
Price history is unavailable.
Public tax history
Tax history is unavailable.
Climate risks
Neighborhood: Bayview Village
Nearby schools
GreatSchools rating
No schools nearby
We couldn't find any schools near this home.
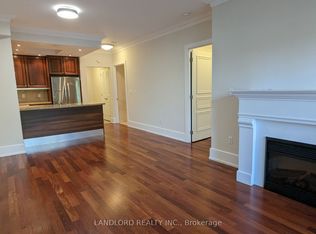
- C$1,229,0003 bd3 ba-- sqft662 Sheppard Ave E #906C, Toronto, ON M2K3E6For Sale

- C$--2 bd2 ba1k sqft660 Sheppard Ave E #310B, Toronto, ON M2K3E5Off Market
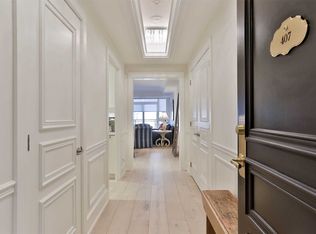
- C$---- bd-- ba-- sqft660 Sheppard Ave E #407B, Toronto, ON M2K3E5Off Market
- C$2,2001 bd1 ba-- sqft650 Sheppard Ave E #603, Toronto, ON M2K3E4For Rent

- C$3,8003 bd2 ba-- sqft650 Sheppard Ave E #PENTHOUSE 06, Toronto, ON M2K3E4For Rent
- C$1,250,0003 bd2 ba-- sqft650 Sheppard Ave E #PENTHOUSE 13, Toronto, ON M2K3E4For Sale
- C$749,0002 bd1 ba-- sqft650 Sheppard Ave E #PENTHOUSE 15, Toronto, ON M2K3E4For Sale
- C$799,9993 bd2 ba-- sqft650 Sheppard Ave E #PENTHOUSE 16, Toronto, ON M2K3E4For Sale
Similar homes
- C$1,895,0003 bd4 ba-- sqft2600 Bathurst St #Penthouse 1, Toronto, ON M6B 2Z4For Sale
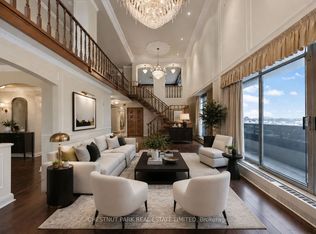 MLS ID #C13583342, CHESTNUT PARK REAL ESTATE LIMITED. TRREB
 - C$2,500,0003 bd3 ba-- sqft10 Bellair St #802, Toronto, ON M5R 3T8For Sale
 MLS ID #C13578370, ROYAL LEPAGE REAL ESTATE SERVICES NANCY SAEDI. TRREB
 - C$2,295,0003 bd2 ba-- sqft99 Harbour Sq #Penthouse 04, Toronto, ON M5J 2H2For Sale
 MLS ID #C13589804, ROYAL LEPAGE REAL ESTATE SERVICES OXLEY REAL ESTATE. TRREB
 - C$1,899,0003 bd3 ba-- sqft21 Burkebrook Pl #Townhouse 20, Toronto, ON M4G 0A2For Sale
 MLS ID #C13501770, CHESTNUT PARK REAL ESTATE LIMITED. TRREB
 - C$1,889,9003 bd3 ba-- sqft7300 Yonge St #Penthouse 9, Vaughan, ON L4J 7Y5For SaleMLS ID #N13514216, ROYAL LEPAGE SIGNATURE REALTY. TRREB
- C$1,548,0004 bd3 ba-- sqft80 Harrison Garden Blvd #1821, Toronto, ON M2N 7E3For SaleMLS ID #C13501684, RE/MAX HALLMARK REALTY LTD.. TRREB
- C$2,198,0004 bd4 ba-- sqft276 Greenfield Ave, Toronto, ON M2N 3E5For SaleMLS ID #C12976548, RE/MAX PRIME PROPERTIES - UNIQUE GROUP. TRREB
- C$1,728,8003 bd3 ba-- sqft45 York Mills Rd #119, Toronto, ON M2P 1B6For SaleMLS ID #C13479762, MCCANN REALTY GROUP LTD.. TRREB
- C$2,899,0006 bd7 ba-- sqft291 Byng Ave, Toronto, ON M2N 4L4For SaleMLS ID #C13571052, RE/MAX REALTRON BIJAN BARATI REAL ESTATE. TRREB
- C$2,195,0002 bd3 ba-- sqftThe Winslow, Toronto, ON M4N 0B3For SaleMLS ID #C13171916, ROYAL LEPAGE/J & D DIVISION. TRREB
- C$2,250,0004 bd3 ba-- sqft40 Rosehill Ave #Phg, Toronto, ON M4T 1G5For SaleMLS ID #C13481780, CHESTNUT PARK REAL ESTATE LIMITED. TRREB
- C$2,399,0003 bd4 ba-- sqft33 Delisle Ave #108, Toronto, ON M4V 3C7For SaleMLS ID #C13479022, FOREST HILL REAL ESTATE INC.. TRREB
- C$1,699,0002 bd3 ba-- sqft101 Erskine By Tridel, Toronto, ON M4P 0C5For SaleMLS ID #C13474286, HARVEY KALLES REAL ESTATE LTD.. TRREB
- C$1,099,0003 bd2 ba-- sqftBayview Mansions One, Toronto, ON M2N 7H5For SaleMLS ID #C13116082, ROYAL LEPAGE TERREQUITY REALTY. TRREB
- C$1,950,0002 bd3 ba-- sqftPalace Pier, Toronto, ON M8V 2Z6For SaleMLS ID #W13521842, Century 21 Miller Real Estate Ltd.. TRREB
- C$2,029,9002 bd2 ba-- sqft460 Queens Quay Way W #803E, Toronto, ON M5V 2Y4For SaleMLS ID #C13479452, RE/MAX ESCARPMENT REALTY INC.. TRREB
- C$1,349,0003 bd3 ba-- sqftThe Excellence, Toronto, ON M2H 3S6For SaleMLS ID #C13218514, RIGHT AT HOME REALTY INC.. TRREB
- C$1,190,0003 bd3 ba-- sqft25 Adra Grado Way #534, Toronto, ON M2J 0H6For SaleMLS ID #C13444464, RE/MAX CROSSROADS REALTY INC.. TRREB
- C$2,195,0002 bd2 ba-- sqft88 Davenport Rd #308, Toronto, ON M5R 0A5For SaleMLS ID #C13221808, RE/MAX HALLMARK REALTY LTD.. TRREB
- C$2,495,0002 bd3 ba-- sqft99 Avenue Rd #708, Toronto, ON M5R 2G5For SaleMLS ID #C13555674, HARVEY KALLES REAL ESTATE LTD.. TRREB
