Welcome to Suite 706 at Skyrise on Yonge - where comfort, convenience, and a little bit of sunshine come together perfectly! This bright and beautifully maintained two-bedroom, two-bathroom suite features a desirable split-bedroom layout offering privacy and functionality for everyday living.Step inside to find a freshly painted interior, an updated kitchen ready for your culinary adventures, and a spacious living and dining area perfect for entertaining, relaxing, or hosting family gatherings. Need a little extra space? The sunny solarium makes the ideal home office, reading nook, or morning coffee retreat.Enjoy peaceful east-facing views from your open balcony and wake up to beautiful natural light pouring in each morning. Living at Skyrise on Yonge means enjoying exceptional amenities including a secure building with concierge service, indoor pool, fitness centre, gathering/party rooms, and outdoor tennis courts. Plus, you are just steps to transit, shopping, banking, restaurants, and every convenience imaginable along vibrant Yonge Street.Easy living, great space, unbeatable location - this one checks all the boxes!
For sale
C$649,999
7300 Yonge St #706, Vaughan, ON L4J 7Y5
2beds
2baths
Apartment
Built in ----
-- sqft lot
$-- Zestimate®
C$--/sqft
C$1,259/mo HOA
What's special
- 44 days |
- 23 |
- 0 |
Zillow last checked:
Listing updated:
Listed by:
ROYAL LEPAGE RCR REALTY
Source: TRREB,MLS®#: N13232252 Originating MLS®#: Toronto Regional Real Estate Board
Originating MLS®#: Toronto Regional Real Estate BoardFacts & features
Interior
Bedrooms & bathrooms
- Bedrooms: 2
- Bathrooms: 2
Primary bedroom
- Level: Main
- Dimensions: 4.53 x 3.45
Bedroom 2
- Level: Main
- Dimensions: 5.27 x 3.21
Dining room
- Level: Main
- Dimensions: 4.69 x 3.52
Kitchen
- Level: Main
- Dimensions: 4.05 x 2.45
Laundry
- Level: Main
- Dimensions: 2.39 x 1.55
Living room
- Level: Main
- Dimensions: 5.93 x 4.21
Other
- Level: Main
- Dimensions: 4.01 x 2.38
Heating
- Forced Air, Gas
Cooling
- Central Air
Appliances
- Laundry: Ensuite
Features
- Primary Bedroom - Main Floor
- Basement: None
- Has fireplace: No
Interior area
- Living area range: 1200-1399 null
Video & virtual tour
Property
Parking
- Total spaces: 1
- Parking features: Underground
- Has garage: Yes
Features
- Exterior features: Open Balcony
- Has view: Yes
- View description: Panoramic, Skyline, Trees/Woods, City
Details
- Parcel number: 293480126
Construction
Type & style
- Home type: Apartment
- Property subtype: Apartment
Materials
- Concrete
Community & HOA
HOA
- Services included: Heat Included, Water Included, CAC Included, Parking Included, Cable TV Included, Building Insurance Included, Common Elements Included, Hydro Included
- HOA fee: C$1,259 monthly
- HOA name: YRCC
Location
- Region: Vaughan
Financial & listing details
- Annual tax amount: C$3,722
- Date on market: 6/3/2026
ROYAL LEPAGE RCR REALTY
ROYAL LEPAGE RCR REALTY
By pressing Contact Agent, you agree that the real estate professional identified above may call/text you about your search, which may involve use of automated means and pre-recorded/artificial voices. You don't need to consent as a condition of buying any property, goods, or services. Message/data rates may apply. You also agree to our Terms of Use. Zillow does not endorse any real estate professionals. We may share information about your recent and future site activity with your agent to help them understand what you're looking for in a home.
Price history
Price history is unavailable.
Public tax history
Tax history is unavailable.
Climate risks
Neighborhood: Thornhill
Nearby schools
GreatSchools rating
No schools nearby
We couldn't find any schools near this home.
- C$810,0003 bd2 ba-- sqft7300 Yonge St #1407, Vaughan, ON L4J7Y5For Sale
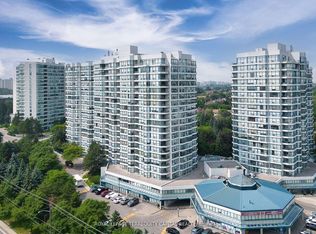
- C$999,0002 bd3 ba-- sqft7300 Yonge St #210, Vaughan, ON L4J7Y5For Sale

- C$1,889,9003 bd3 ba-- sqft7300 Yonge St #PENTHOUSE 9, Vaughan, ON L4J7Y5For Sale
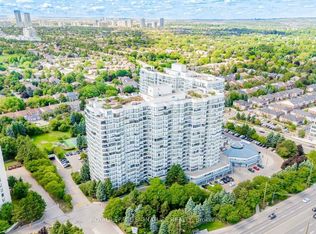
- C$818,0003 bd2 ba-- sqft7300 Yonge St #311, Vaughan, ON L4J7Y5For Sale
- C$839,0003 bd2 ba-- sqft1 Clark Ave W #1802, Vaughan, ON L4J7Y6For Sale
- C$1,738,0003 bd3 ba-- sqft1 Clark Ave W #PENTHOUSE 7, Vaughan, ON L4J7Y6For Sale
- C$749,0003 bd2 ba-- sqft1 Clark Ave #612, Vaughan, ON L4J7Y6For Sale
- C$949,8082 bd2 ba-- sqft1 Clark Ave W #808, Vaughan, ON L4J7Y6For Sale
Similar homes
- C$648,8882 bd2 ba-- sqft5444 Yonge St #1609, Toronto, ON M2N 6J4For Sale
 MLS ID #C13531490, REMAX YOUR COMMUNITY REALTY. TRREB
 - C$839,0003 bd2 ba-- sqft1 Clark Ave W #1802, Vaughan, ON L4J 7Y6For Sale
 MLS ID #N13486040, ROYAL LEPAGE SIGNATURE REALTY. TRREB
 - C$739,0002 bd2 ba-- sqft11 Townsgate Dr #110, Vaughan, ON L4J 8G4For Sale
 MLS ID #N13522840, ROYAL LEPAGE URBAN REALTY. TRREB
 - C$828,0003 bd2 ba-- sqft7250 Yonge St #410, Vaughan, ON L4J 7X1For Sale
 MLS ID #N13462030, CENTURY 21 HERITAGE GROUP LTD.. TRREB
 - C$649,9003 bd2 ba-- sqftThe Gazebo of Thornhill, Markham, ON L3T 4V9For SaleMLS ID #N12775352, REALTY EXECUTIVES GROUP LTD.. TRREB
- C$699,0003 bd2 ba-- sqft25 Greenview Ave #319, Toronto, ON M2M 0A5For SaleMLS ID #C13523690, RE/MAX ULTIMATE REALTY INC.. TRREB
- C$625,0004 bd2 ba-- sqft133 Torresdale Ave #902, Toronto, ON M2R 3T2For SaleMLS ID #C12879320, ROYAL LEPAGE SIGNATURE REALTY. TRREB
- C$659,0003 bd2 ba-- sqft175 Cedar Ave #212, Richmond Hill, ON L4C 9V3For SaleMLS ID #N13075556, DANILO MARTINEZ, Salesperson. TRREB
- C$639,0002 bd2 ba-- sqft205 The Donway W #406, Toronto, ON M3B 3S5For SaleMLS ID #C13116024, ROYAL LEPAGE SIGNATURE REALTY. TRREB
- C$488,8802 bd1 ba-- sqft1555 Finch Ave E Unit 602, Toronto, ON M2J 4X9For SaleMLS ID #C13554726, ZUMIN REAL ESTATE CENTRE. TRREB
- C$668,0003 bd2 ba-- sqft23 Cox Blvd #163, Markham, ON L3R 7Z9For SaleMLS ID #N13159192, HOMELIFE LANDMARK REALTY INC.. TRREB
- C$488,0002 bd2 ba-- sqft4200 Bathurst St #514, Toronto, ON M3H 6C7For SaleMLS ID #C13529824, ROYAL LEPAGE SIGNATURE REALTY. TRREB
- C$649,0002 bd2 ba-- sqft25 The Esplanade, Toronto, ON M5E 1W5For SaleMLS ID #C13520516, ROYAL LEPAGE SIGNATURE REALTY. TRREB
- C$599,8002 bd2 ba-- sqft650 Lawrence Ave W #336, Toronto, ON M6A 3E8For SaleMLS ID #C13410738, CENTURY 21 REGAL REALTY INC.. TRREB
- C$749,0003 bd2 ba-- sqft920 Sheppard Ave W #711, Toronto, ON M3H 0A2For SaleMLS ID #C13497092, RE/MAX EXCEL REALTY LTD.. TRREB
- C$529,9002 bd2 ba-- sqftCedar Gate 1, Richmond Hill, ON L4C 9V5For SaleMLS ID #N13441494, ROYAL LEPAGE TERREQUITY SW REALTY. TRREB
- C$525,0002 bd2 ba-- sqftDYNASTY BUILDING, Richmond Hill, ON L4C 9S4For SaleMLS ID #N13422148, REMAX YOUR COMMUNITY REALTY. TRREB
- C$564,9002 bd1 ba-- sqft212 Eglinton Ave E #1411, Toronto, ON M4P 0A3For SaleMLS ID #C13483414, ROYAL LEPAGE SIGNATURE REALTY. TRREB
- C$565,0003 bd2 ba-- sqft326 Major Mackenzie Dr E #307, Richmond Hill, ON L4C 8T4For SaleMLS ID #N13232436, RE/MAX REALTRON REALTY INC.. TRREB
- C$650,0002 bd2 ba-- sqftThe Landmark, Mississauga, ON L4Y 3Z2For SaleMLS ID #W13222976, ROYAL LEPAGE SIGNATURE REALTY. TRREB
