Bright and spacious 2+1 bedroom, 2-bathroom suite offering approximately 990 sq. ft. of comfortable living space with clear southeast views and abundant natural light. Freshly painted throughout and featuring hardwood flooring, this move-in-ready home offers a modern kitchen with granite countertops, new stove and range hood, plus a bathroom vanity with a granite countertop. The generous primary bedroom features a private ensuite, walk-in closet, and sliding-door access to the bright solarium, ideal for a home office, nursery, den, or reading area. The open-concept living and dining areas provide a warm and inviting space for family living and entertaining. Enjoy extensive resort-style amenities, including an indoor pool, hot tub, sauna, fitness room, games room, party room, tennis and squash courts. Conveniently located near Midland & Danforth, with the GO Station approximately a 10-minute walk away and easy access to transit, shopping, restaurants, schools, and downtown Toronto. A fantastic move-in-ready home for families or an excellent investment opportunity.
For sale
C$514,000
1 Greystone Walk Dr #1286, Toronto, ON M1K 5J3
3beds
2baths
Apartment
Built in ----
-- sqft lot
$-- Zestimate®
C$--/sqft
C$808/mo HOA
What's special
Clear southeast viewsAbundant natural lightFreshly painted throughoutHardwood flooringGenerous primary bedroomPrivate ensuiteWalk-in closet
- 2 days
- 3
- 0
Zillow last checked:
Listing updated:
Listed by:
CENTURY 21 INNOVATIVE REALTY INC.
Source: TRREB,MLS®#: E13754364 Originating MLS®#: Toronto Regional Real Estate Board
Originating MLS®#: Toronto Regional Real Estate BoardFacts & features
Interior
Bedrooms & bathrooms
- Bedrooms: 3
- Bathrooms: 2
Primary bedroom
- Description: Primary Bedroom
- Level: Main
- Area: 12.11 Square Meters
- Area source: Other
- Dimensions: 3.75 x 3.23
Bedroom 2
- Description: Bedroom
- Level: Main
- Area: 6.77 Square Meters
- Area source: Other
- Dimensions: 2.74 x 2.47
Dining room
- Description: Dining Room
- Level: Main
- Area: 8.6 Square Meters
- Area source: Other
- Dimensions: 3.04 x 2.83
Kitchen
- Description: Kitchen
- Level: Main
- Area: 5.97 Square Meters
- Area source: Other
- Dimensions: 2.94 x 2.03
Living room
- Description: Living Room
- Level: Main
- Area: 18.31 Square Meters
- Area source: Other
- Dimensions: 5.67 x 3.23
Other
- Level: Main
- Dimensions: 3.16 x 2.59
Heating
- Forced Air, Gas
Cooling
- Central Air
Appliances
- Laundry: Ensuite
Features
- Flooring: Carpet Free
- Basement: None
- Has fireplace: No
Interior area
- Living area range: 900-999 null
Video & virtual tour
Property
Parking
- Total spaces: 1
- Parking features: Private, Underground
- Has garage: Yes
Features
- Has view: Yes
- View description: Clear
Lot
- Features: Clear View, Hospital, Park, Public Transit, School, School Bus Route
Details
- Parcel number: 119860105
Construction
Type & style
- Home type: Apartment
- Property subtype: Apartment
- Attached to another structure: Yes
Materials
- Concrete
Community & HOA
Community
- Security: Security Guard
HOA
- Amenities included: Exercise Room, Gym, Indoor Pool, Party Room/Meeting Room, Tennis Court
- Services included: CAC Included, Common Elements Included, Heat Included, Hydro Included, Building Insurance Included, Parking Included, Water Included
- HOA fee: C$808 monthly
- HOA name: MTCC
Location
- Region: Toronto
Financial & listing details
- Annual tax amount: C$1,572
- Date on market: 9/8/2026
Price history
Price history is unavailable.
Public tax history
Tax history is unavailable.
Climate risks
Neighborhood: Kennedy Park
Nearby schools
GreatSchools rating
No schools nearby
We couldn't find any schools near this home.
- C$2,8503 bd2 ba-- sqft1 Greystone Walk Dr #1786, Toronto, ON M1K5J3For Rent

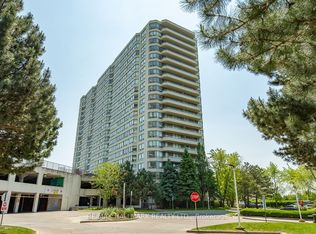
- C$529,0002 bd1 ba-- sqft1 Greystone Walk Dr #PENTHOUSE 83, Toronto, ON M1K5J3For Sale
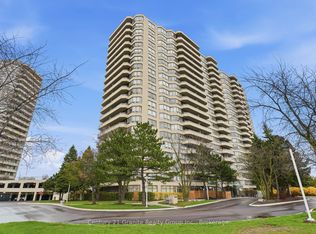
- C$474,9002 bd2 ba-- sqft1 Greystone Walk Dr #180, Toronto, ON M1K5J3For Sale
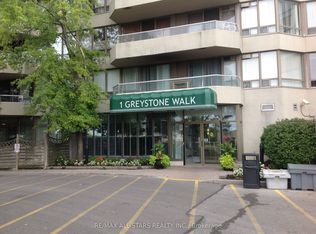
- C$548,8883 bd2 ba-- sqft1 Greystone Walk Dr #1889, Toronto, ON M1K5J3For Sale
Similar homes
- C$548,8883 bd2 ba-- sqft1 Greystone Walk Dr #1889, Toronto, ON M1K 5J3For SaleMLS ID #E13100010, RE/MAX ALL-STARS REALTY INC.. TRREB
- C$509,0003 bd2 ba-- sqft5 Greystone Walk Dr #1604, Toronto, ON M1K 5J5For Sale
 MLS ID #E13713226, RE/MAX REALTRON REALTY INC.. TRREB
 - C$529,0002 bd1 ba-- sqft1 Greystone Walk Dr #Penthouse 83, Toronto, ON M1K 5J3For SaleMLS ID #E13638254, RE/MAX HALLMARK REALTY LTD.. TRREB
- C$559,9903 bd2 ba-- sqft3 Greystone Walk Dr #1421, Toronto, ON M1K 5J4For Sale
 MLS ID #E13573492, PREMIER MATRIX REALTY LTD.. TRREB
