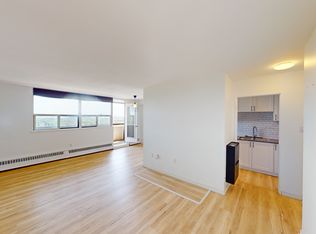
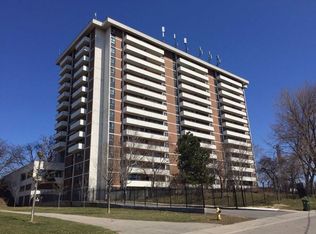
An outstanding opportunity to own a spacious, move-in-ready condo offering incredible value in a highly connected neighbourhood. This bright south-facing suite is beautifully maintained, featuring a thoughtfully designed layout and an expansive private balcony with sweeping views of the Toronto skyline and the iconic CN Tower. The generous living space provides comfort and flexibility, while the all-inclusive maintenance fees-covering heat, hydro, water, and parking-make everyday living both convenient and cost-effective. Residents enjoy an impressive selection of amenities, including an outdoor swimming pool, tennis court, sauna, party room, and ample visitor parking. Perfectly situated just steps from multiple Stations for Travel, this location offers exceptional transit access along with nearby parks, schools, shopping, and a variety of everyday conveniences. Whether you're a first-time buyer, downsizer, or investor, this home delivers exceptional value in an unbeatable location.
For sale
C$379,000
541 Blackthorn Ave #808, Toronto, ON M6M 5A6
1beds
1baths
Apartment
Built in ----
-- sqft lot
$-- Zestimate®
C$--/sqft
C$599/mo HOA
What's special
Spacious move-in-ready condoBright south-facing suiteThoughtfully designed layoutGenerous living spaceOutdoor swimming poolTennis courtParty room
- 15 days |
- 11 |
- 0 |
Zillow last checked:
Listing updated:
Listed by:
ROYAL LEPAGE TERREQUITY REALTY
Source: TRREB,MLS®#: W13609262 Originating MLS®#: Toronto Regional Real Estate Board
Originating MLS®#: Toronto Regional Real Estate BoardFacts & features
Interior
Bedrooms & bathrooms
- Bedrooms: 1
- Bathrooms: 1
Bedroom
- Level: Main
- Dimensions: 3.83 x 2.91
Dining room
- Level: Main
- Dimensions: 3.2 x 2.54
Kitchen
- Level: Main
- Dimensions: 3.35 x 2.23
Living room
- Level: Main
- Dimensions: 6.73 x 3.28
Heating
- Water, Gas
Cooling
- Window Unit(s)
Appliances
- Laundry: Common Area, In Building, Other
Features
- Other
- Basement: None
- Has fireplace: No
Interior area
- Living area range: 600-699 null
Video & virtual tour
Property
Parking
- Total spaces: 1
- Parking features: Underground
- Has garage: Yes
Accessibility
- Accessibility features: Elevator
Features
- Exterior features: Open Balcony
- Has view: Yes
- View description: City, Clear
Lot
- Features: Clear View, Public Transit
Details
- Parcel number: 115720075
Construction
Type & style
- Home type: Apartment
- Property subtype: Apartment
Materials
- Brick Veneer, Other
Community & HOA
HOA
- Services included: Heat Included, Hydro Included, Water Included, Common Elements Included, Building Insurance Included, Parking Included
- HOA fee: C$599 monthly
- HOA name: MTCC
Location
- Region: Toronto
Financial & listing details
- Annual tax amount: C$1,473
- Date on market: 7/27/2026
Price history
Price history is unavailable.
Public tax history
Tax history is unavailable.
Climate risks
Neighborhood: Keelesdale
Nearby schools
GreatSchools rating
No schools nearby
We couldn't find any schools near this home.
- C$339,0001 bd1 ba-- sqft541 Blackthorn Ave #107, Toronto, ON M6M5A6For Sale

- C$--2 bd1 ba-- sqft541 Blackthorn Ave, Toronto, ON M6M5A6Off Market
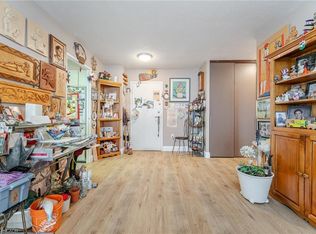
- C$--1 bd1 ba719 sqft541 Blackthorn Ave #508, Toronto, ON M6M5A6Off Market
- C$380,0001 bd1 ba660 sqft541 Blackthorn Ave #1110, Toronto, ON M6M5A6Sold
- C$1,8951 bd1 ba-- sqft500 Gilbert Ave #102, Toronto, ON M6E4X5For Rent
- C$1,580,0004 bd5 ba-- sqft76 Haverson Blvd, Toronto, ON M6M3J9For Sale
- C$--2 bd1 ba1k sqft56 Cameron Ave #0, Toronto, ON M6M1R2Off Market
- C$1,9002 bd1 ba-- sqft504 Caledonia Rd #BASEMENT, Toronto, ON M6E4V2For Rent
Similar homes
- C$400,0002 bd1 ba-- sqft1455 Lawrence Ave W #1707, Toronto, ON M6L 1B1For Sale
 MLS ID #W13456498, RE/MAX HALLMARK CHAY REALTY. TRREB
 - C$395,0003 bd2 ba-- sqft1881 Jane St #303, Toronto, ON M9N 3S7For Sale
 MLS ID #W13573608, RE/MAX PARAMOUNT REALTY. TRREB
 - C$379,9003 bd2 ba-- sqft234 Albion Rd #610, Toronto, ON M9W 6A5For Sale
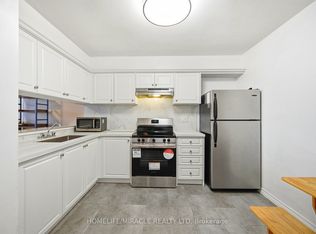 MLS ID #W13546460, HOMELIFE/MIRACLE REALTY LTD. TRREB
 - C$489,0003 bd2 ba-- sqft10 Martha Eaton Way #1013, Toronto, ON M6M 5B3For Sale
 MLS ID #W13628020, REALTY EXECUTIVES PRIORITY ONE LIMITED. TRREB
 - C$388,8001 bd1 ba-- sqftWesttown Condos, Toronto, ON M9M 0C5For SaleMLS ID #W13618738, HOMELIFE/GTA REALTY INC.. TRREB
- C$369,9002 bd1 ba-- sqft340 Dixon Rd #601, Toronto, ON M9R 1T1For SaleMLS ID #W13173832, CENTURY 21 PEOPLE`S CHOICE REALTY INC.. TRREB
- C$359,0001 bd1 ba-- sqft40 Homewood Ave #2108, Toronto, ON M4Y 2K2For SaleMLS ID #C13496050, ROYAL LEPAGE SIGNATURE REALTY. TRREB
- C$399,9992 bd1 ba-- sqftSouth Kingsway Village, Toronto, ON M6S 4Z1For SaleMLS ID #W13086924, REALOSOPHY REALTY INC.. TRREB
- C$399,0003 bd2 ba-- sqft3650 Kingston Rd #Penthouse 01, Toronto, ON M1M 3X9For SaleMLS ID #E13657730, RIGHT AT HOME REALTY INC.. TRREB
- C$399,9993 bd2 ba-- sqft20 Forest Manor Rd #1611, Toronto, ON M2J 1M2For SaleMLS ID #C13630588, HOMELIFE/MIRACLE REALTY LTD. TRREB
- C$415,0002 bd2 ba-- sqft555 Wilson Heights Blvd #301, Toronto, ON M3H 6B5For SaleMLS ID #C13131156, HOMELIFE LANDMARK REALTY INC.. TRREB
- C$299,0002 bd1 ba-- sqft1881 Jane St #401, Toronto, ON M9N 3S7For SaleMLS ID #W13613832, RE/MAX EXCEL REALTY LTD.. TRREB
- C$355,0002 bd1 ba-- sqft340 Dixon Rd #2306, Toronto, ON M9R 1T1For SaleMLS ID #W12905544, RE/MAX NIAGARA REALTY LTD, BROKERAGE. TRREB
- C$349,9001 bd1 ba-- sqft5 San Romanoway #410, Toronto, ON M3N 2Y4For SaleMLS ID #W13417310, ROYAL LEPAGE TERREQUITY REALTY. TRREB
- C$459,0002 bd1 ba-- sqft3559 Eglinton Ave W #402, Toronto, ON M6M 5C6For SaleMLS ID #W12744842, HOMELIFE MAPLE LEAF REALTY LTD.. TRREB
- C$359,0002 bd1 ba-- sqft715 Don Mills Rd #2204, Toronto, ON M3C 1S5For SaleMLS ID #C13172288, KELLER WILLIAMS REFERRED URBAN REALTY. TRREB
- C$389,9002 bd1 ba-- sqft5 Massey Sq Unit 1710, Toronto, ON M4C 5L6For SaleMLS ID #E13419388, Royal LePage Real Estate Associates. TRREB
- C$449,0002 bd2 ba-- sqft60 Stevenson Rd #1105, Toronto, ON M9V 2B4For SaleMLS ID #W13641982, HOMELIFE/MIRACLE REALTY LTD. TRREB
- C$528,0002 bd2 ba-- sqft61 Richview Rd S #1401, Toronto, ON M9A 4M8For SaleMLS ID #W13623916, REALTY ONE GROUP FLAGSHIP. TRREB
- C$348,0001 bd1 ba-- sqft735 Don Mills Rd #2108, Toronto, ON M3C 1S9For SaleMLS ID #C13177294, REMAX YOUR COMMUNITY REALTY. TRREB
