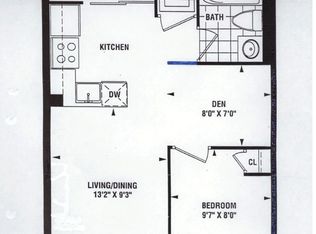
Amazing King West Location! You can't beat this location....close to so many amenities! Shopping, Restaurants, Transit, Sporting games, Concerts, Trails, Parks, Dog Parks and the Waterfront! This beautilful 1-bedroom+den townhome in the heart of South Parkdale Offering a bright, open concept layout, a spacious kitchen footprint , and a private terrace, this home is ready for your personal touch. The Den has door can be for many uses like a home office.The open-concept layout with a sleek kitchen featuring quartz countertops, and modern cabinetry, ideal for everyday living or entertaining. The bright living area opens to a private patio, perfect for morning coffee or hosting friends. Enjoy an unbeatable location just steps to TTC, Queen West, Liberty Village, BMO Field, Exhibition Place, and an incredible selection of dining, shopping, and nightlife. Ideal for first-time buyers, renovators, or investors looking to break into the King West. Book a visit and you will love this lovely home.
For sale
C$349,900
10 Laidlaw St #725, Toronto, ON M6K 1X2
2beds
1baths
Townhouse
Built in ----
-- sqft lot
$-- Zestimate®
C$--/sqft
C$398/mo HOA
What's special
- 82 days |
- 67 |
- 5 |
Zillow last checked:
Listing updated:
Listed by:
SMART SOLD REALTY
Source: TRREB,MLS®#: W13108130 Originating MLS®#: Toronto Regional Real Estate Board
Originating MLS®#: Toronto Regional Real Estate BoardFacts & features
Interior
Bedrooms & bathrooms
- Bedrooms: 2
- Bathrooms: 1
Primary bedroom
- Level: Ground
- Dimensions: 2.64 x 2.4
Den
- Level: Ground
- Dimensions: 2.4 x 1.65
Foyer
- Level: Ground
- Dimensions: 1.72 x 1.11
Kitchen
- Level: Ground
- Dimensions: 2.74 x 2.93
Living room
- Level: Ground
- Dimensions: 3.35 x 2.74
Heating
- Heat Pump, Gas
Cooling
- Other
Appliances
- Laundry: Ensuite
Features
- None
- Basement: None
- Has fireplace: No
Interior area
- Living area range: 500-599 null
Property
Parking
- Parking features: None
Features
- Exterior features: Terrace Balcony
Details
- Parcel number: 128530013
Construction
Type & style
- Home type: Townhouse
- Property subtype: Townhouse
Materials
- Brick
Community & HOA
Community
- Security: None
HOA
- Services included: Water Included, Common Elements Included, Building Insurance Included
- HOA fee: C$398 monthly
- HOA name: TSCC
Location
- Region: Toronto
Financial & listing details
- Annual tax amount: C$1,940
- Date on market: 5/10/2026
SMART SOLD REALTY
SMART SOLD REALTY
By pressing Contact Agent, you agree that the real estate professional identified above may call/text you about your search, which may involve use of automated means and pre-recorded/artificial voices. You don't need to consent as a condition of buying any property, goods, or services. Message/data rates may apply. You also agree to our Terms of Use. Zillow does not endorse any real estate professionals. We may share information about your recent and future site activity with your agent to help them understand what you're looking for in a home.
Price history
Price history is unavailable.
Public tax history
Tax history is unavailable.
Climate risks
Neighborhood: South Parkdale
Nearby schools
GreatSchools rating
No schools nearby
We couldn't find any schools near this home.
- C$2,0502 bd1 ba-- sqft10 Laidlaw St #708, Toronto, ON M6K1X2For Rent
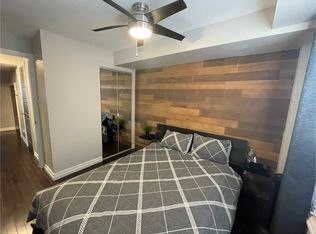
- C$--2 bd1 ba700 sqft10 Laidlaw St, Toronto, ON M6K1X2Off Market
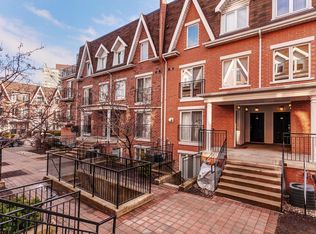
- C$--2 bd1 ba750 sqft16 Laidlaw St #1704-80, Toronto, ON M6K1X2Off Market

- C$--2 bd2 ba1k sqft16 Laidlaw St #445341, Toronto, ON M6K1X2Off Market
- C$--1 bd1 ba505 sqft16 Laidlaw St #436901, Toronto, ON M6K1X2Off Market
- C$779,9003 bd2 ba-- sqft16 Laidlaw St #920, Toronto, ON M6K1X2For Sale
- C$655,0003 bd1 ba-- sqft15 Laidlaw St #608, Toronto, ON M6K1X3For Sale
- C$--1 bd1 ba546 sqft1182 King St W, Toronto, ON M6K1E6Off Market
Similar homes
- C$299,0002 bd1 ba-- sqft155 Legion Rd N #208, Toronto, ON M8Y 0A7For Sale
 MLS ID #W13620500, RIGHT AT HOME REALTY INC.. TRREB
 - C$350,0003 bd1 ba-- sqftSedona Place, Toronto, ON M2M 3V8For Sale
 MLS ID #C13619866, RE/MAX REALTRON REALTY INC.. TRREB
 - C$349,9002 bd1 ba-- sqft100 Leeward Glenway #1401, Toronto, ON M3C 2Z1For Sale
 MLS ID #C13557224, RE/MAX REALTRON REALTY INC.. TRREB
 - C$399,9001 bd1 ba-- sqftKing Blue Condominiums, Toronto, ON M5V 0N4For Sale
 MLS ID #C13542374, HOMELIFE LANDMARK REALTY INC.. TRREB
 - C$425,0001 bd1 ba-- sqft17 Zorra St #901, Toronto, ON M8Z 0C8For SaleMLS ID #W13623646, LOYALTY REAL ESTATE. TRREB
- C$349,000-- bd1 ba-- sqft20 Tubman Ave #1011, Toronto, ON M5A 0M8For SaleMLS ID #C12353430, ENGEL & VOLKERS TORONTO CENTRAL. TRREB
- C$409,0001 bd1 ba-- sqft400 The East Mall E #203, Etobicoke, ON M9B 3Z9For SaleMLS ID #W13536562, SUTTON GROUP REALTY SYSTEMS INC.. TRREB
- C$320,0001 bd1 ba-- sqft17 Barberry Pl #2006, Toronto, ON M2K 3E2For SaleMLS ID #C13620192, CENTURY 21 KING`S QUAY REAL ESTATE INC.. TRREB
- C$369,0001 bd1 ba-- sqft7 Broadway Ave #311, Toronto, ON M4P 3C5For SaleMLS ID #C13543446, RIGHT AT HOME REALTY INC.. TRREB
- C$399,0002 bd1 ba-- sqft28 Hollywood Ave #205, Toronto, ON M2N 6S4For SaleMLS ID #C13581488, SMART SOLD REALTY. TRREB
- C$449,9002 bd1 ba-- sqft816 Lansdowne Ave #103, Toronto, ON M6H 4K6For SaleMLS ID #W13561858, RE/MAX HALLMARK REALTY LTD.. TRREB
- C$424,9001 bd1 ba-- sqftRoyal Towns, Toronto, ON M8V 1Y8For SaleMLS ID #W13435112, SUTTON GROUP OLD MILL REALTY INC.. TRREB
- C$498,8002 bd1 ba-- sqft393 King St W #706, Toronto, ON M5V 3G8For SaleMLS ID #C13598696, ENGEL & VOLKERS TORONTO CITY. TRREB
- C$392,0002 bd2 ba-- sqft10 Martha Eaton Way S #2107, Toronto, ON M6M 5B3For SaleMLS ID #W13412640, ROYAL LEPAGE VISION REALTY. TRREB
- C$399,0001 bd1 ba-- sqft1 Neighbourhood Ln #505, Toronto, ON M8Y 0C2For SaleMLS ID #W13080828, RE/MAX REALTY SPECIALISTS INC.. TRREB
- C$508,0001 bd1 ba-- sqft150 E Liberty St #2804, Toronto, ON M6K 3R5For SaleMLS ID #C13521178, RIGHT AT HOME REALTY INC.. TRREB
- C$399,0004 bd2 ba-- sqft100 Mornelle Ct #2051, Toronto, ON M1E 4X2For SaleMLS ID #E13597834, HOMELIFE/MIRACLE REALTY LTD. TRREB
- C$388,8881 bd1 ba-- sqftThe Residences of Kings Gate, Toronto, ON M9B 6K4For SaleMLS ID #W13411684, CENTURY 21 LEADING EDGE REALTY INC.. TRREB
- C$340,0002 bd1 ba-- sqft20 Meadowglen Pl #824, Toronto, ON M1G 0A9For SaleMLS ID #E13113622, RIGHT AT HOME REALTY INC.. TRREB
- C$360,0002 bd1 ba-- sqft1 Falaise Rd #511, Toronto, ON M1E 0B9For SaleMLS ID #E13206482, BAY STREET INTEGRITY REALTY INC.. TRREB
