Skip main navigation
Off market
  • Price Unknown

    1182 King St W, Toronto, ON M6K 1E6

    1beds
    546sqft
    Apartment
    Built in ----
    -- sqft lot
    $-- Zestimate®
    C$--/sqft
    C$2,070 Estimated rent

    Home value

    Not available

    Estimated sales range

    Not available

    Not available

    Loading
    Loading...

    Owner options

    List your home for rent

    C$2,070/mo

    Rent Zestimate®

    Find your next renter with Zillow Rental Manager. Plus, with online applications, you can quickly screen prospective tenants – for free.

    Learn more

    C$2,070/mo

    Rent Zestimate®

    Refinance and save

    Refinancing to a lower rate could help reduce your monthly payments and save thousands over the life of the loan.

    See today's rates

    Explore your selling options

    Work with a Zillow partner agent

    Leverage their expertise and Zillow's premium Showcase listings to get your home seen by more buyers.

    Get started

    List with your own agent

    Get your home in front of millions of buyers by listing it on Zillow.

    Learn how to do it

    Sell it yourself

    Take full control of how buyers see your home on Zillow by listing For Sale by Owner (FSBO).

    List your home

    What's special

    Study areaFull-sized stainless steel appliancesStorage locker

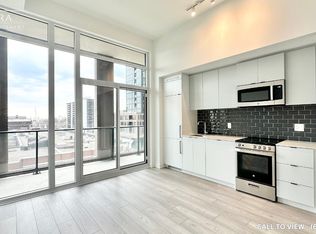
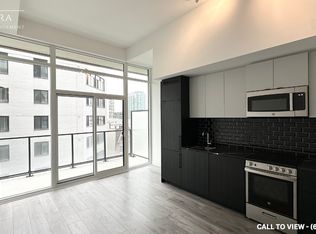
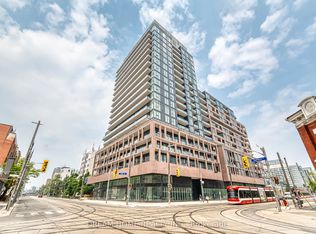
    Be the FIRST to live in this Sparkling New beautifully designed 1-bedroom+study condo at XO2 Condos. The Building is Designed by the acclaimed Turner Fleischer Architects, combining Contemporary Style & Luxurious Comfort. XO2 Condos is uniquely situated near all urban amenities. XO2 overlooks a buzzing cityscape of eclectic urban amenities. Enjoy the best of Liberty Village, King West, Queen West and Parkdale some of the best and most sought-after neighbourhoods in Toronto. Within walking distance from the condominiums are numerous top restaurants, cafes, bars, parks, clubs and more. Minutes away from the downtown core, you will have easy access to stores, shopping centres and markets. -The building is right at the corner of King and Dufferin. The streetcar that runs through the intersection is the 504A and 504B King streetcar. The bus route that runs through this intersection is the 29 Dufferin. -There is no parking space that comes with the unit. There is an underground parking and visitors parking. -Internet is included in rent but not utilities. Utility provider is Provident (electricity, water & gas) **THIS UNIT IS UNFURNISHED. THE RENDERING POSTED IS FOR VISUALIZATION AND DESIGN IDEAS ONLY. ALL FURNITURE USED IN RENDERING ARE FROM IKEA USING MEASUREMENTS FROM THE WEBSITE** Unit Features: -548 Sq Ft Open Concept Layout -10 Ft High Ceilings w/ Smooth finish -Floor to Ceiling Insulation & Double Glazed windows -Study area -64 Sq Ft Balcony overlooking the Private Urban Parkette. -Modern and European inspired designed Kitchen with Paneling -Full-Sized Stainless Steel Appliances -Stacked Washer/Dryer -Storage Locker (1) Building Amenities: -24 hour concierge -Gym -Think Tank -Private Dining Room -Entertainment Kitchen -Resident's Lounge -Golf Simulator -Game Zone -Kids Zone -Outdoor Dining and BBQs -Urban Parkette -Children's Playground -Bocce Court etc. Lease Details: -Rental Application -Full Credit Report & Score -Employment Letter & References -Income Verification -Tenant Insurance Required -First & Last Month's Deposit Tenant is responsible for utilities, an account must be set up with Provident which is the utility provider for the whole building. Internet is included in rent. No Parking, but there is an underground parking and visitor's parking in the building. Pets are welcomed but limited to a small dog or a cat. First and Last month's rent is required. Full credit check, Employment information, Income verification and references are required.

    This property is off market, which means it's not currently listed for sale or rent on Zillow. This may be different from what's available on other websites or public sources.

    Zillow last checked:

    Listing updated:

    Source: Zillow Rentals

    Facts & features

    Interior

    Bedrooms & bathrooms
    • Bedrooms: 1
    • Bathrooms: 1
    • Full bathrooms: 1
    Heating
    • Forced Air
    Cooling
    • Central Air
    Appliances
    • Included: Dishwasher, Dryer, Microwave, Oven, Refrigerator, Washer
    • Laundry: In Unit
    Features
    • Flooring: Hardwood
    Interior area
    • Total interior livable area: 546 sqft

    Property

    Parking
    • Details: Contact manager
    Features
    • Exterior features: Barbecue, Bocce Court, Golf Simulator, Heating system: Forced Air, Internet included in rent, Kids Zone, Pet Washing Station, TV Lounge, Think Tank, Urban Parkette

    Construction

    Type & style
    • Home type: Apartment
    • Property subtype: Apartment

    Utilities & green energy

    • Utilities for property: Internet

    Community & HOA

    Community
    • Features: Fitness Center
    • Deposit fee: C$2,200
    HOA
    • Amenities included: Fitness Center
    Location
    • Region: Toronto

    Financial & listing details

    • Date on market: 4/30/2025
    • Date available: 05/01/2025
    • Lease term: 1 Year

    Price history

    DateEventPrice
    5/24/2025Listing removedC$2,200C$4/sqft
    Source: Zillow Rentals Report a problem
    5/1/2025Listed for rentC$2,200C$4/sqft
    Source: Zillow Rentals Report a problem

    Public tax history

    Tax history is unavailable.

    Neighborhood: South Parkdale

    Nearby schools

    GreatSchools rating

    No schools nearby

    We couldn't find any schools near this home.