Welcome to this beautifully renovated and freshly painted 2-bedroom suite in an excellent, quiet, and well-maintained building. This spacious home features a bright solarium/den, 2 full bathrooms, a generous living room, separate dining area, and a comfortable eat-in kitchen. The unit offers upgraded kitchen and bathrooms, stylish laminate flooring throughout, and the convenience of ensuite laundry. The large solarium provides a versatile space that can be used as a home office, den, or relaxing sitting area. Residents can enjoy fantastic building amenities, including an indoor fitness facility, outdoor swimming pool, and more. Ideally located just minutes from Shoppers World, Sheridan College, Costco, Loblaws, and major highways including the 407, 410, 401, and 403, this home offers exceptional convenience for commuters, students, and families alike. With its spacious layout, modern upgrades, excellent amenities, and prime location, this suite is an ideal place to call home. Don't miss the opportunity to live in a comfortable and convenient community close to shopping, schools, recreation, and transportation.
For sale
C$399,999
10 Malta Ave #905, Brampton, ON L6Y 4G6
3beds
2baths
Condominium
Built in ----
-- sqft lot
$-- Zestimate®
C$--/sqft
C$-- HOA
What's special
Beautifully renovatedFreshly paintedSpacious homeSeparate dining areaComfortable eat-in kitchenUpgraded kitchen and bathroomsStylish laminate flooring throughout
- 13 hours |
- 6 |
- 2 |
Zillow last checked:
Listing updated:
Listed by:
RE/MAX SKYWAY REALTY INC.
Source: TRREB,MLS®#: W13679612 Originating MLS®#: Toronto Regional Real Estate Board
Originating MLS®#: Toronto Regional Real Estate BoardFacts & features
Interior
Bedrooms & bathrooms
- Bedrooms: 3
- Bathrooms: 2
Primary bedroom
- Description: Primary Bedroom
- Level: Main
- Area: 18.24 Square Meters
- Area source: Other
- Dimensions: 5.70 x 3.20
Bedroom 2
- Description: Bedroom 2
- Level: Main
- Area: 14.79 Square Meters
- Area source: Other
- Dimensions: 5.10 x 2.90
Dining room
- Description: Dining Room
- Level: Main
- Area: 7.2 Square Meters
- Area source: Other
- Dimensions: 3.00 x 2.40
Kitchen
- Description: Kitchen
- Level: Main
- Area: 11.27 Square Meters
- Area source: Other
- Dimensions: 4.90 x 2.30
Laundry
- Description: Laundry
- Level: Main
- Area: 0 Square Meters
- Area source: Other
- Dimensions: 2.5 x 2.9
Living room
- Description: Living Room
- Level: Main
- Area: 19.47 Square Meters
- Area source: Other
- Dimensions: 5.90 x 3.30
Other
- Description: Solarium
- Level: Main
- Area: 8.37 Square Meters
- Area source: Other
- Dimensions: 3.10 x 2.70
Heating
- Forced Air, Gas
Cooling
- Central Air
Appliances
- Laundry: Ensuite
Features
- Storage
- Flooring: Carpet Free
- Basement: None
- Has fireplace: No
Interior area
- Living area range: 1200-1399 null
Property
Parking
- Total spaces: 1
- Parking features: Underground
- Has attached garage: Yes
Lot
- Features: Cul de Sac/Dead End, Park, Place Of Worship, Public Transit, Rec./Commun.Centre, School
Details
- Parcel number: 0
Construction
Type & style
- Home type: Condo
- Property subtype: Condominium
Materials
- Brick
Community & HOA
HOA
- Amenities included: Concierge, Exercise Room, Outdoor Pool, Party Room/Meeting Room, Sauna
- Services included: Cable TV Included, CAC Included, Common Elements Included, Heat Included, Hydro Included, Building Insurance Included, Parking Included, Water Included
- HOA name: PCP
Location
- Region: Brampton
Financial & listing details
- Annual tax amount: C$2,605
- Date on market: 8/15/2026
Price history
Price history is unavailable.
Public tax history
Tax history is unavailable.
Climate risks
Neighborhood: Hurontario
Nearby schools
GreatSchools rating
No schools nearby
We couldn't find any schools near this home.
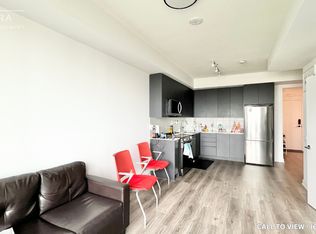
- C$399,9003 bd2 ba-- sqft10 Malta Ave #210, Brampton, ON L6Y4G6For Sale

- C$649,0003 bd2 ba-- sqft225 Malta Ave S #408, Brampton, ON L6Y4G6New Construction

- C$--1 bd1 ba600 sqft225 Malta Ave #1610, Brampton, ON L6Y4G6Off Market
- C$--2 bd2 ba1k sqft225 Malta Ave #506, Brampton, ON L6Y4G6Off Market
- C$--1 bd1 ba650 sqft225 Malta Ave #304, Brampton, ON L6Y4G6Off Market
- C$--2 bd1 ba800 sqft225 Malta Ave #212, Brampton, ON L6Y4G6Off Market
- C$--2 bd2 ba900 sqft225 Malta Ave #216, Brampton, ON L6Y4G6Off Market
- C$--1 bd1 ba650 sqft225 Malta Ave #613, Brampton, ON L6Y4G6Off Market
Similar homes
- C$399,9003 bd2 ba-- sqft10 Malta Ave #210, Brampton, ON L6Y 4G6For SaleMLS ID #W13493296, RE/MAX REAL ESTATE CENTRE INC.. TRREB
- C$429,9003 bd2 ba-- sqft30 Malta Ave #2004, Brampton, ON L6Y 4S5For Sale
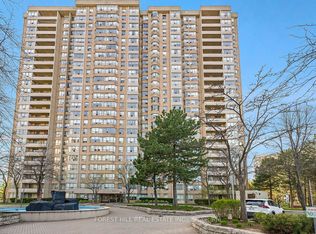 MLS ID #W13627132, FOREST HILL REAL ESTATE INC.. TRREB
 - C$459,0003 bd2 ba-- sqft10 Malta Ave #306, Brampton, ON L6Y 4G6For Sale
 MLS ID #W13535736, BAY STREET GROUP INC.. TRREB
 - C$524,9003 bd2 ba-- sqftTHE CORONATION, Brampton, ON L6Y 4G6For Sale
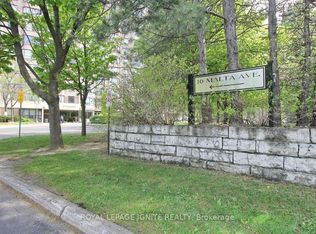 MLS ID #W13165806, ROYAL LEPAGE IGNITE REALTY. TRREB
 - C$399,9992 bd2 ba-- sqftPinnacle II, Brampton, ON L6Y 3V2For SaleMLS ID #W13470454, ROYAL LEPAGE CERTIFIED REALTY. TRREB
- C$399,7773 bd1 ba-- sqft21 Knightsbridge Rd #407, Brampton, ON L6T 3Y1For SaleMLS ID #W13638312, RE/MAX GOLD REALTY INC.. TRREB
- C$529,0003 bd2 ba-- sqft30 Malta Ave #1603, Brampton, ON L6Y 4S5For SaleMLS ID #W13476872, REAL BROKER ONTARIO LTD.. TRREB
- C$499,9993 bd2 ba-- sqft4470 Tucana Ct #308, Mississauga, ON L5R 3K8For SaleMLS ID #W13677944, RIGHT AT HOME REALTY INC.. TRREB
- C$387,0002 bd2 ba-- sqft310 Mill St S #202, Brampton, ON L6Y 3B1For SaleMLS ID #W13482968, ROYAL LEPAGE REAL ESTATE SERVICES LTD.. TRREB
- C$389,0002 bd1 ba-- sqftCamelot On The Park, Brampton, ON L6Y 4H8For SaleMLS ID #W12943564, ROYAL LEPAGE REAL ESTATE SERVICES LTD.. TRREB
- C$439,9002 bd2 ba-- sqft8351 McLaughlin Rd E #407, Brampton, ON L6Y 4H8For SaleMLS ID #W13532278, ROYAL LEPAGE CREDIT VALLEY REAL ESTATE. TRREB
- C$425,0002 bd2 ba-- sqft310 Mill St S #512, Brampton, ON L6Y 3B1For SaleMLS ID #W13083778, ROYAL LEPAGE REAL ESTATE SERVICES LTD.. TRREB
- C$370,0002 bd2 ba-- sqft310 Mill St S #306, Brampton, ON L6Y 3B1For SaleMLS ID #W13240358, UPSTATE REALTY INC.. TRREB
- C$499,0003 bd2 ba-- sqft80 Absolute Ave #406, Mississauga, ON L4Z 0A5For SaleMLS ID #W13678434, ROYAL LEPAGE TERREQUITY REALTY. TRREB
- C$474,9993 bd2 ba-- sqft26 Hanover Rd #905, Brampton, ON L6S 4T2For SaleMLS ID #W13491278, RE/MAX WEST REALTY INC.. TRREB
- C$409,9992 bd1 ba-- sqft3120 Kirwin Ave #1109, Mississauga, ON L5A 3R2For SaleMLS ID #W13654494, ROYAL LEPAGE REAL ESTATE SERVICES LTD.. TRREB
- C$504,9992 bd2 ba-- sqft22 Hanover Rd Unit 2107, Brampton, ON L6S 5K7For SaleMLS ID #W13631348, ROYAL LEPAGE CERTIFIED REALTY. TRREB
- C$344,9001 bd2 ba-- sqft330 Mill St S #508, Brampton, ON L6Y 3V3For SaleMLS ID #W13500996, RE/MAX REALTY SERVICES INC.. TRREB
- C$449,9982 bd2 ba-- sqft15 Kensington Rd #1112, Brampton, ON L6T 3W2For SaleMLS ID #W13618518, HOMELIFE/MIRACLE REALTY LTD. TRREB
- C$449,9003 bd2 ba-- sqft85 Emmett Ave #1811, Toronto, ON M6M 5A2For SaleMLS ID #W13662482, SUTTON GROUP REALTY SYSTEMS INC.. TRREB
