Experience luxury urban living in this beautifully appointed split 2-bedroom corner suite at Couture Condos by Monarch. Featuring a bright, open-concept layout with soaring 9-foot ceilings, floor-to-ceiling windows, and engineered laminate flooring throughout, this spacious residence is filled with natural light and showcases spectacular city, Rosedale Valley, and lake views.The modern linear kitchen is thoughtfully designed with no wasted space and features full-size stainless steel appliances, granite countertops, a built-in dishwasher, and microwave. The open living and dining area offers the perfect setting for both everyday living and entertaining.Ideally located at Bloor & Church, just steps to Yonge & Bloor subway station, Yorkville, Bloor Street shopping, restaurants, Rosedale Valley, the University of Toronto, Toronto Metropolitan University, and countless urban conveniences.Residents enjoy exceptional building amenities, including 24-hour concierge, an indoor pool, hot tub, sauna, fully equipped fitness centre, party room, theatre/media room, library, guest suites, abundant visitor parking, and a car wash bay.
New construction
C$599,000
28 Ted Rogers Way #2502, Toronto, ON M4Y 2J4
2beds
1baths
Apartment
Built in ----
-- sqft lot
$-- Zestimate®
C$--/sqft
C$682/mo HOA
What's special
Bright open-concept layoutFloor-to-ceiling windowsEngineered laminate flooring throughoutModern linear kitchenFull-size stainless steel appliancesGranite countertops
- 11 days |
- 8 |
- 1 |
Zillow last checked:
Listing updated:
Listed by:
FIRST CLASS REALTY INC.
Source: TRREB,MLS®#: C13524858 Originating MLS®#: Toronto Regional Real Estate Board
Originating MLS®#: Toronto Regional Real Estate BoardFacts & features
Interior
Bedrooms & bathrooms
- Bedrooms: 2
- Bathrooms: 1
Primary bedroom
- Description: Primary Bedroom
- Level: Flat
- Area: 10.18 Square Meters
- Area source: Other
- Dimensions: 3.04 x 3.35
Bedroom 2
- Description: Bedroom 2
- Level: Flat
- Area: 7.29 Square Meters
- Area source: Other
- Dimensions: 2.66 x 2.74
Dining room
- Description: Dining Room
- Level: Flat
- Area: 21.6 Square Meters
- Area source: Other
- Dimensions: 4.80 x 4.50
Kitchen
- Description: Kitchen
- Level: Flat
- Area: 21.6 Square Meters
- Area source: Other
- Dimensions: 4.80 x 4.50
Living room
- Description: Living Room
- Level: Flat
- Area: 21.6 Square Meters
- Area source: Other
- Dimensions: 4.80 x 4.50
Heating
- Forced Air, Gas
Cooling
- Central Air
Appliances
- Laundry: Ensuite
Features
- Flooring: Carpet Free
- Basement: None
- Has fireplace: No
Interior area
- Living area range: 700-799 null
Property
Parking
- Parking features: None
Features
- Exterior features: Open Balcony
Lot
- Features: Park, Place Of Worship, Public Transit
Details
- Parcel number: 0000000
Construction
Type & style
- Home type: Apartment
- Property subtype: Apartment
- Attached to another structure: Yes
Materials
- Concrete
Condition
- New Construction
- New construction: Yes
Community & HOA
HOA
- Amenities included: Concierge, Guest Suites, Gym, Sauna, Visitor Parking
- Services included: CAC Included, Common Elements Included, Heat Included, Building Insurance Included, Water Included
- HOA fee: C$682 monthly
- HOA name: TSCC
Location
- Region: Toronto
Financial & listing details
- Annual tax amount: C$3,276
- Date on market: 7/5/2026
FIRST CLASS REALTY INC.
FIRST CLASS REALTY INC.
By pressing Contact Agent, you agree that the real estate professional identified above may call/text you about your search, which may involve use of automated means and pre-recorded/artificial voices. You don't need to consent as a condition of buying any property, goods, or services. Message/data rates may apply. You also agree to our Terms of Use. Zillow does not endorse any real estate professionals. We may share information about your recent and future site activity with your agent to help them understand what you're looking for in a home.
Price history
Price history is unavailable.
Public tax history
Tax history is unavailable.
Climate risks
Neighborhood: Church
Nearby schools
GreatSchools rating
No schools nearby
We couldn't find any schools near this home.
- C$529,9002 bd1 ba-- sqft28 Ted Rogers Way #1907, Toronto, ON M4Y2J4For Sale

- C$2,6002 bd1 ba-- sqft28 Ted Rogers Way #3408, Toronto, ON M4Y2J4For Rent
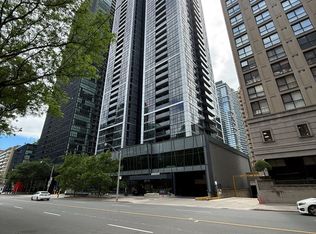
- C$499,0002 bd1 ba-- sqft28 Ted Rogers Way #2402, Toronto, ON M4Y2J4For Sale

- C$3,1002 bd1 ba-- sqft28 Ted Rogers Way #2311, Toronto, ON M4Y2J4For Rent

- C$2,6902 bd1 ba-- sqft28 Ted Rogers Way UNIT 1506, Toronto, ON M4Y2J4For Rent
- C$2,5001 bd1 ba-- sqft28 Ted Rogers Way #201, Toronto, ON M4Y2J4For Rent
- C$--1 bd1 ba557 sqft28 Ted Rogers Way #1103, Toronto, ON M4Y2J4Off Market
- C$--2 bd1 ba-- sqft28 Ted Rogers Way #2809, Toronto, ON M4Y2J4Off Market
Similar homes
- C$758,0002 bd2 ba-- sqftWellesley Station, Toronto, ON M4Y 1G2For Sale
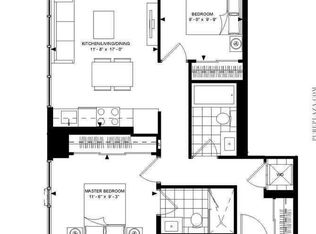 MLS ID #C13547534, REMAX YOUR COMMUNITY REALTY. TRREB
 - C$599,5002 bd2 ba-- sqftLiberty Central By The Lake, Toronto, ON M6KFor Sale
 MLS ID #C13230454, BRAD J. LAMB REALTY 2016 INC.. TRREB
 - C$599,9001 bd1 ba-- sqft543 Richmond St W #502, Toronto, ON M5V 0W9For Sale
 MLS ID #C13134448, RE/MAX REALTY SPECIALISTS INC.. TRREB
 - C$465,0002 bd1 ba-- sqftQuantum Towers, Toronto, ON M4S 3H7For Sale
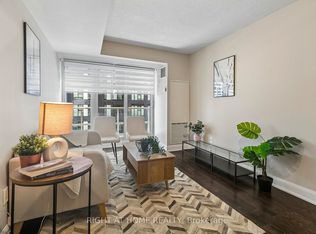 MLS ID #C13546836, RIGHT AT HOME REALTY INC.. TRREB
 - C$529,9002 bd1 ba-- sqft33 Helendale Ave #1404, Toronto, ON M4R 0A4For SaleMLS ID #C13509600, WORLD CLASS REALTY POINT. TRREB
- C$519,9002 bd2 ba-- sqftThe Modern on Richmond, Toronto, ON M5A 1P9For SaleMLS ID #C13248106, INTERNATIONAL REALTY FIRM, INC.. TRREB
- C$399,0001 bd1 ba-- sqft395 Bloor St E #1603, Toronto, ON M4W 0B4For SaleMLS ID #C13523232, CENTURY 21 LANDUNION REALTY INC.. TRREB
- C$449,9002 bd1 ba-- sqft181 Dundas St E Unit 4702, Toronto, ON M5A 0N5For SaleMLS ID #C13509594, WORLD CLASS REALTY POINT. TRREB
- C$495,0002 bd1 ba-- sqft111 Elizabeth St Unit 1501, Toronto, ON M5G 1P7For SaleMLS ID #C13434346, CENTURY 21 PERCY FULTON LTD.. TRREB
- C$559,9002 bd1 ba-- sqft20 Bruyeres Mews #727, Toronto, ON M5V 0G8For SaleMLS ID #C13418210, RE/MAX REALTRON JIM MO REALTY. TRREB
- C$499,0001 bd1 ba-- sqft832 Bay St #2509, Toronto, ON M5S 1Z6For SaleMLS ID #C13462742, LANDSTARS 360 REALTY INC.. TRREB
- C$588,0002 bd2 ba-- sqftArgento, Toronto, ON M3A 0A4For SaleMLS ID #C13220912, HOMELIFE LANDMARK REALTY INC.. TRREB
- C$680,0002 bd2 ba-- sqft55 Mercer St #3215, Toronto, ON M5V 1H2For SaleMLS ID #C13086612, FIRST CLASS REALTY INC.. TRREB
- C$589,0001 bd1 ba-- sqft2191 Yonge St #3707, Toronto, ON M4S 3H8For SaleMLS ID #C13047210, REALTY ONE GROUP REVEAL. TRREB
- C$538,0002 bd1 ba-- sqft38 Iannuzzi St #635, Toronto, ON M5V 0S2For SaleMLS ID #C13107490, FIRST CLASS REALTY INC.. TRREB
- C$490,0002 bd1 ba-- sqft725 King St W #303, Toronto, ON M5V 2W9For SaleMLS ID #C13466520, RE/MAX REALTRON BARRY COHEN HOMES INC.. TRREB
- C$638,0002 bd2 ba-- sqft7 Kenaston Gdns #716, Toronto, ON M2K 1G7For SaleMLS ID #C13414032, FOREST HILL REAL ESTATE INC.. TRREB
- C$652,0002 bd1 ba-- sqft246 Logan Ave #212, Toronto, ON M4M 0E9For SaleMLS ID #E13090368, FOREST HILL REAL ESTATE INC.. TRREB
- C$695,0003 bd2 ba-- sqft2 Manderley Dr #814, Toronto, ON M1N 0C7New ConstructionMLS ID #E13545774, ROYAL LEPAGE SIGNATURE REALTY. TRREB
- C$770,0003 bd2 ba-- sqft11 Wellesley St W #1008, Toronto, ON M4Y 0G4For SaleMLS ID #C12932934, TIMES SQUARE REAL ESTATE SERVICES INC.. TRREB
