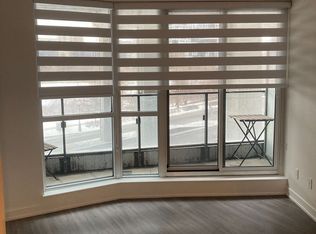
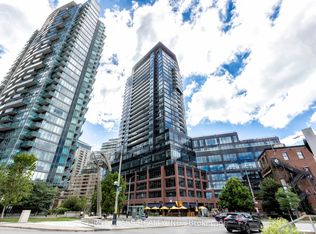
Located at the intersection of Bathurst St. and Fort York Blvd., this modern 1 Bedroom + Den condo offers an excellent opportunity for both investors and end-users. The den can be used as a small bedroom or home office, providing additional flexibility.The unit features a modern open-concept kitchen with quartz countertops, a movable kitchen island, and laminate flooring throughout. Enjoy the convenience of urban living with TTC streetcar access right at your doorstep, and within walking distance to major amenities including Loblaws, LCBO, and Shoppers Drug Mart.Take advantage of everything downtown Toronto has to offer. Walk to the Harbourfront and enjoy the vibrant summer waterfront lifestyle. Just minutes away from Rogers Centre, CN Tower, and Scotiabank Arena. Quick and easy access to the Gardiner Expressway makes commuting effortless.Surrounded by restaurants, entertainment, and everyday conveniences, this condo is a fantastic place to live or invest. Come and enjoy the energy and excitement that summer in downtown Toronto brings.Includes one parking space and one locker.
For sale
C$538,000
38 Iannuzzi St #635, Toronto, ON M5V 0S2
2beds
1baths
Apartment
Built in ----
-- sqft lot
$-- Zestimate®
C$--/sqft
C$492/mo HOA
What's special
- 60 days |
- 16 |
- 0 |
Zillow last checked:
Listing updated:
Listed by:
FIRST CLASS REALTY INC.
Source: TRREB,MLS®#: C13107490 Originating MLS®#: Toronto Regional Real Estate Board
Originating MLS®#: Toronto Regional Real Estate BoardFacts & features
Interior
Bedrooms & bathrooms
- Bedrooms: 2
- Bathrooms: 1
Primary bedroom
- Level: Main
- Dimensions: 2.7 x 3.6
Den
- Level: Main
- Dimensions: 2.7 x 3.6
Kitchen
- Level: Main
- Dimensions: 2.6 x 3.6
Living room
- Level: Main
- Dimensions: 3.26 x 4.6
Heating
- Forced Air, Gas
Cooling
- Central Air
Appliances
- Laundry: Ensuite
Features
- Flooring: Carpet Free
- Basement: None
- Has fireplace: No
Interior area
- Living area range: 500-599 null
Property
Parking
- Total spaces: 1
- Parking features: Garage
- Has garage: Yes
Features
- Exterior features: Open Balcony
Details
- Parcel number: 768720173
Construction
Type & style
- Home type: Apartment
- Property subtype: Apartment
Materials
- Concrete
Community & HOA
HOA
- Services included: Water Included, Building Insurance Included, CAC Included, Parking Included, Heat Included, Common Elements Included
- HOA fee: C$492 monthly
- HOA name: TSCC
Location
- Region: Toronto
Financial & listing details
- Annual tax amount: C$3,016
- Date on market: 5/9/2026
FIRST CLASS REALTY INC.
FIRST CLASS REALTY INC.
By pressing Contact Agent, you agree that the real estate professional identified above may call/text you about your search, which may involve use of automated means and pre-recorded/artificial voices. You don't need to consent as a condition of buying any property, goods, or services. Message/data rates may apply. You also agree to our Terms of Use. Zillow does not endorse any real estate professionals. We may share information about your recent and future site activity with your agent to help them understand what you're looking for in a home.
Price history
Price history is unavailable.
Public tax history
Tax history is unavailable.
Climate risks
Neighborhood: Niagara
Nearby schools
GreatSchools rating
No schools nearby
We couldn't find any schools near this home.




- Ontario
- Toronto Division
- Toronto
- M5V 0S2
- Niagara
- 38 Iannuzzi St Unit 635
Nearby cities
Nearby neighborhoods
Nearby zip codes
Other Toronto Topics
