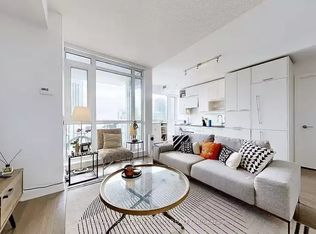
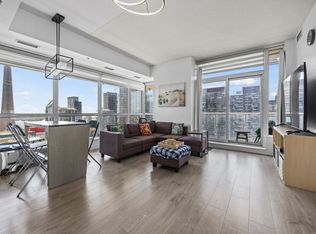
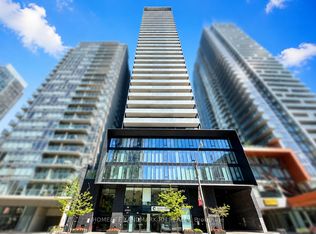
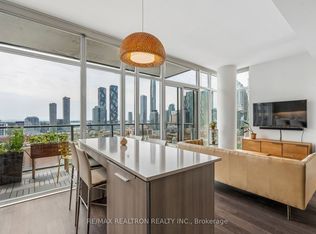
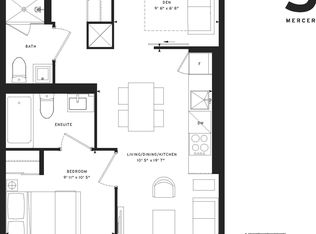
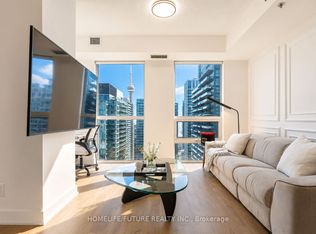
Ideally situated for access to both the University of Toronto and Toronto Metropolitan University, and located right between the Osgoode and St. Andrew TTC subway stations. Welcome to the prestigious Studio 2 condo, centrally located in Downtown Toronto, near both the Entertainment District and the Financial District, just steps to Roy Thomson Hall, Rogers Centre, and the iconic CN Tower. Built by Aspen Ridge, a developer renowned for over 25 years of high-end construction in the GTA, this property reflects quality, integrity, and thoughtful design. This 1-bedroom + den suite has been updated with fresh neutral paint and modern light fixtures, offering a move-in-ready home that exudes contemporary elegance and effortless comfort. This open layout features oversized windows that fill the living and dining areas with natural light. The well-appointed kitchen flows seamlessly into the living space, perfect for everyday living. A spacious den offers a home office or extra sleeping area, while the oversized balcony provides a private outdoor retreat. This suite also allows for quick stair access during peak elevator times and provides a faster exit route during building alarms, adding both convenience and peace of mind. Take advantage of exclusive building amenities, including a party room, gym, jacuzzi, dry sauna, board/meeting room, and billiard room, with a guest suite available for visitors. Ideally positioned close to top-ranked schools such as Holy Rosary and St. Vincent De Paul, within easy reach of major parks and the Harbourfront. Residents also enjoy vibrant shopping, dining, and cultural destinations nearby. With modern updates, a central downtown location, and premium amenities, this home delivers a lifestyle of convenience and elevated city living. You don't want to miss it!
For sale
C$595,000
30 Nelson St #314, Toronto, ON M5V 0H5
2beds
1baths
Apartment
Built in ----
-- sqft lot
$-- Zestimate®
C$--/sqft
C$710/mo HOA
What's special
Modern light fixturesOpen layoutWell-appointed kitchenModern updates
- 54 days |
- 7 |
- 0 |
Zillow last checked:
Listing updated:
Listed by:
KELLER WILLIAMS EMPOWERED REALTY
Source: TRREB,MLS®#: C13127646 Originating MLS®#: Toronto Regional Real Estate Board
Originating MLS®#: Toronto Regional Real Estate BoardFacts & features
Interior
Bedrooms & bathrooms
- Bedrooms: 2
- Bathrooms: 1
Primary bedroom
- Level: Flat
- Dimensions: 3.09 x 2.74
Den
- Level: Flat
- Dimensions: 2.44 x 2.66
Dining room
- Description: Dining Room
- Level: Flat
- Area: 30.17 Square Meters
- Area source: Other
- Dimensions: 5.79 x 5.21
Kitchen
- Level: Flat
- Dimensions: 5.79 x 5.21
Living room
- Level: Flat
- Dimensions: 5.79 x 5.21
Heating
- Forced Air, Gas
Cooling
- Central Air
Appliances
- Laundry: In-Suite Laundry
Features
- Flooring: Carpet Free
- Basement: None
- Has fireplace: No
Interior area
- Living area range: 600-699 null
Property
Parking
- Total spaces: 1
- Parking features: Garage
- Has garage: Yes
Features
- Exterior features: Open Balcony
Details
- Parcel number: 765730054
Construction
Type & style
- Home type: Apartment
- Property subtype: Apartment
- Attached to another structure: Yes
Materials
- Concrete
Community & HOA
HOA
- Amenities included: Concierge, Party Room/Meeting Room, Gym, Sauna, Guest Suites
- Services included: CAC Included, Common Elements Included, Heat Included, Building Insurance Included, Parking Included
- HOA fee: C$710 monthly
- HOA name: TSCP
Location
- Region: Toronto
Financial & listing details
- Annual tax amount: C$3,348
- Date on market: 5/14/2026
KELLER WILLIAMS EMPOWERED REALTY
KELLER WILLIAMS EMPOWERED REALTY
By pressing Contact Agent, you agree that the real estate professional identified above may call/text you about your search, which may involve use of automated means and pre-recorded/artificial voices. You don't need to consent as a condition of buying any property, goods, or services. Message/data rates may apply. You also agree to our Terms of Use. Zillow does not endorse any real estate professionals. We may share information about your recent and future site activity with your agent to help them understand what you're looking for in a home.
Price history
Price history is unavailable.
Public tax history
Tax history is unavailable.
Climate risks
Neighborhood: Waterfront Communities
Nearby schools
GreatSchools rating
No schools nearby
We couldn't find any schools near this home.
- Ontario
- Toronto Division
- Toronto
- M5V 0H5
- Waterfront Communities
- 30 Nelson St Unit 314
Nearby cities
Nearby neighborhoods
Nearby zip codes
Other Toronto Topics
