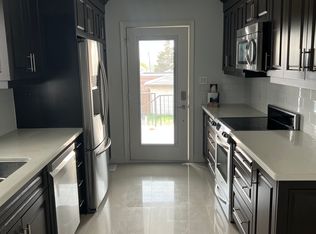
EXCEPTIONAL OPPORTUNITY WITH ENDLESS POSSIBILITIES! 340 Gilbert Ave is a rare offering in Toronto's rapidly trasitioning neighbourhood, ideal for homeowners, investors, renovators and builders looking to capitalize on tremendous potential. This charming detached bungalow situated on a 28.25' x 110' west lot, offers remarkable versatility, featuring two existing kitchens, a separate basement entrance, and a generous basement ceiling height. What truly sets this property apart is its unique rear frontage onto Bronoco Avenue, providing direct street access and exciting redevelopment possibilities for a Laneway home access & garage or additional driveway access. Enjoy the home as it is, renovate to create a potential income-generating basement apartment or private in-law suite, expand vertically with a second-storey addition, or explore several multiplex redevelopment concepts, including a fourplex w/ laneway home, fiveplex or sixplex. Situated in a neighbourhood experiencing continued revitalization and residential intensification, with convenient access to the Eglinton West corridor, transit, shopping, restaurants, parks and everyday amenities. Enjoy proximity to the emerging creative and design-oriented Geary Avenue district, known for its eclectic mix of studios, galleries, eateries and independent businesses. An outstanding opportunity to renovate, reimagine or redevelop in a well-connected Toronto location. Whether you're looking for a family home with income potential or your next investment project, 340 Gilbert Avenue offers the flexibility and possibilities to bring your vision to life! Speak to LA for various Multiplex ideas and sketches.
For sale
C$698,800
340 Gilbert Ave, Toronto, ON M6E 4W7
2beds
2baths
Single Family Residence
Built in ----
3,107 Square Feet Lot
$-- Zestimate®
C$--/sqft
C$-- HOA
What's special
Charming detached bungalowTwo existing kitchensSeparate basement entranceGenerous basement ceiling heightDirect street access
- 2 days
- 24
- 0
Zillow last checked:
Listing updated:
Listed by:
BLVD
Source: TRREB,MLS®#: W14186356 Originating MLS®#: Toronto Regional Real Estate Board
Facts & features
Interior
Bedrooms & bathrooms
- Bedrooms: 2
- Bathrooms: 2
Primary bedroom
- Level: Main
- Dimensions: 3.35 x 2.74
Bedroom 2
- Level: Main
- Dimensions: 3.05 x 2.59
Dining room
- Level: Main
- Dimensions: 3.35 x 2.74
Kitchen
- Level: Main
- Dimensions: 3.35 x 2.39
Kitchen
- Level: Basement
- Dimensions: 4.5 x 3.51
Living room
- Level: Main
- Dimensions: 4.27 x 3.35
Recreation
- Level: Basement
- Dimensions: 5.79 x 3.81
Heating
- Forced Air, Gas
Cooling
- Central Air
Features
- In-Law Capability
- Basement: Apartment,Development Potential,Full,Finished
- Has fireplace: Yes
- Fireplace features: Electric
Interior area
- Living area range: 700-1100 null
Property
Parking
- Total spaces: 1
- Parking features: Mutual
- Has garage: Yes
Features
- Patio & porch: Porch
- Pool features: None
Lot
- Size: 3,107 Square Feet
- Features: Public Transit, Park, School, Rec./Commun.Centre
Details
- Additional structures: Garden Shed
- Parcel number: 104870715
Construction
Type & style
- Home type: SingleFamily
- Architectural style: Bungalow
- Property subtype: Single Family Residence
Materials
- Brick
- Foundation: Block
- Roof: Asphalt Shingle
Utilities & green energy
- Sewer: Sewer
Community & HOA
Location
- Region: Toronto
Financial & listing details
- Annual tax amount: C$3,828
- Date on market: 11/17/2026
Price history
Price history is unavailable.
Public tax history
Tax history is unavailable.
Climate risks
Neighborhood: Caledonia
Nearby schools
GreatSchools rating
No schools nearby
We couldn't find any schools near this home.


Similar homes
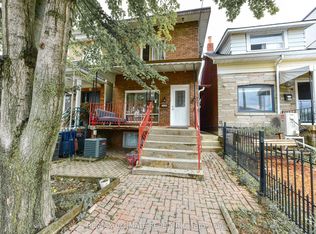
- C$699,0003 bd3 ba-- sqft2017 Dufferin St, Toronto, ON M6E 3R3For Sale
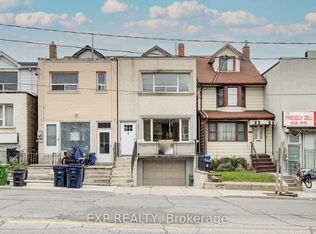 MLS ID #C14184216, EXP REALTY. TRREB
- C$699,9002 bd1 ba-- sqft603 McRoberts Ave, Toronto, ON M6E 4R5For Sale
 MLS ID #W14175948, SOURCE 4 REALTY INC.. TRREB
- C$799,0003 bd3 ba-- sqft31 Lapp St, Toronto, ON M6N 3W5For Sale
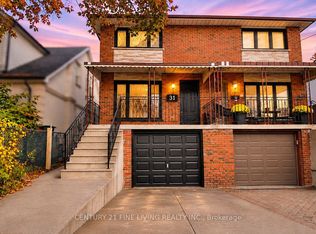 MLS ID #W14183006, CENTURY 21 FINE LIVING REALTY INC.. TRREB
- C$649,9003 bd2 ba-- sqft21 Porter Ave, Toronto, ON M6N 2H1For Sale
 MLS ID #W14179198, ROYAL LEPAGE BURLOAK REAL ESTATE SERVICES. TRREB
