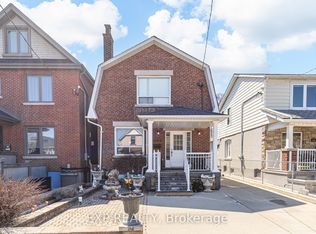
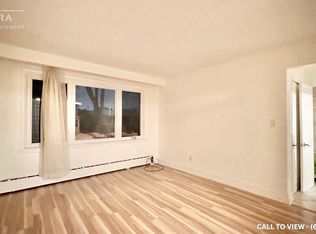
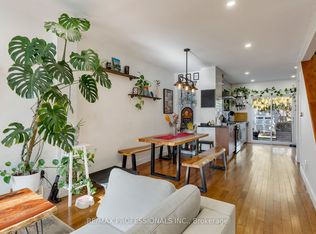
Whether you're buying your first home or adding to your real estate portfolio, this property delivers exceptional value and opportunity. Offering approximately 2,000 of finished living space and fully renovated and new appliances throughout. Thoughtfully designed living space, this solid semi-detached home combines comfort, functionality and future potential. Featuring three spacious bedrooms and three bathrooms, including a rare main-floor bathroom, the home offers walkouts to both a welcoming front porch and a rear solarium off the kitchen, overlooking a private backyard. A separate side entrance and a finished basement with a walkout to the built-in garage provide added flexibility, with possibilities for extended family living, a home office, recreation space or future income potential.Move-in ready, with room to add value over time. Enjoy a private driveway, built-in garage and parking for up to three vehicles. Rear laneway access offers the potential for additional parking or a future garden suite. Ideally located just steps to TTC and minutes from the Mount Dennis Transit Hub, offering access to UP Express, GO Transit and the Eglinton Crosstown LRT. Enjoy quick connections to Black Creek Drive and Highways 400 and 401, with the Stockyards District nearby for shopping, dining, groceries and everyday essentials. A home you can live in, grow into and build equity with - from day one. Certain photographs have been virtually staged using AI (Artificial Intelligence) for illustrative purposes only. Furniture, décor and other items depicted may not be physically present at the property. Original, unaltered photographs are also available for reference.
For sale
C$799,000
31 Lapp St, Toronto, ON M6N 3W5
3beds
3baths
Single Family Residence
Built in ----
2,406 Square Feet Lot
$-- Zestimate®
C$--/sqft
C$-- HOA
What's special
Three spacious bedroomsPrivate backyardSeparate side entranceBuilt-in garagePrivate drivewayRear laneway access
- 3 days
- 51
- 4
Zillow last checked:
Listing updated:
Listed by:
CENTURY 21 FINE LIVING REALTY INC.
Source: TRREB,MLS®#: W14183006 Originating MLS®#: Toronto Regional Real Estate Board
Facts & features
Interior
Bedrooms & bathrooms
- Bedrooms: 3
- Bathrooms: 3
Heating
- Forced Air, Gas
Cooling
- Central Air
Appliances
- Included: Water Heater
Features
- Storage
- Basement: Separate Entrance,Finished with Walk-Out
- Has fireplace: No
Interior area
- Living area range: 1100-1500 null
Video & virtual tour
Property
Parking
- Total spaces: 4
- Parking features: Garage
- Has garage: Yes
Features
- Pool features: None
Lot
- Size: 2,406 Square Feet
Details
- Parcel number: 105000231
Construction
Type & style
- Home type: SingleFamily
- Architectural style: Bungalow
- Property subtype: Single Family Residence
Materials
- Brick
- Foundation: Block
- Roof: Asphalt Shingle
Utilities & green energy
- Sewer: Sewer
Community & HOA
Location
- Region: Toronto
Financial & listing details
- Annual tax amount: C$4,245
- Date on market: 11/16/2026
Price history
Price history is unavailable.
Public tax history
Tax history is unavailable.
Climate risks
Neighborhood: Junction Area
Nearby schools
GreatSchools rating
No schools nearby
We couldn't find any schools near this home.

Similar homes
- C$795,0003 bd2 ba-- sqft29 Blakley Ave, Toronto, ON M6N 3Y4For Sale
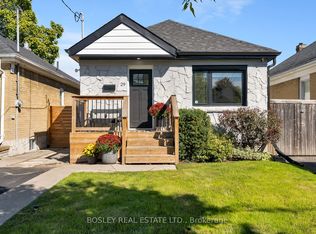 MLS ID #W14171672, BOSLEY REAL ESTATE LTD.. TRREB
- C$849,9004 bd2 ba-- sqft163 Lambton Ave, Toronto, ON M6N 2T1For Sale
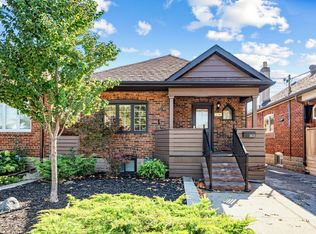 MLS ID #W14188742, KELLER WILLIAMS PORTFOLIO REALTY. TRREB
- C$799,9994 bd2 ba-- sqft44 McCormack St, Toronto, ON M6N 1X6For Sale
 MLS ID #W14116588, RE/MAX PROFESSIONALS INC.. TRREB
- C$885,0003 bd3 ba-- sqft29 Hillary Ave, Toronto, ON M6N 2B9For Sale
 MLS ID #W14173132, RE/MAX PREMIER INC.. TRREB
