A beautifully renovated Victorian-era semi-detached home in the heart of The Junction! Welcome to 373 Pacific Avenue, where timeless architectural charm meets sophisticated modern living. Situated on an impressive 27 x 136 ft lot, this exceptional home offers stunning finishes, generous living spaces, and the rare convenience of a private driveway! Step inside to an elegant main floor featuring soaring ceilings, beautiful architectural detailing, and a magnificent living room with a timeless fireplace and oversized bay window that fills the space with natural light. A separate formal dining room is perfect for entertaining, while the fully renovated kitchen impresses with quartz countertops, stainless steel appliances, and a beautiful centre island. Beyond the kitchen, a gorgeous family room with a skylight provides additional living space and direct access to the backyard. A convenient main-floor bathroom with laundry completes this level. Upstairs, discover three beautiful bedrooms, including one with its own ensuite bathroom, plus a versatile fourth room ideal for a home office or nursery. An additional full bathroom completes the second floor. The unfinished basement offers excellent storage, a separate walkout, and exciting future potential. Outside, the expansive backyard provides a wonderful private retreat for relaxing, gardening, or entertaining.The location is unbeatable! Steps from The Junction's incredible restaurants, cafés, bars, boutiques, and grocery stores. Enjoy an easy walk to High Park, Bloor West Village, and the Bloor UP Express for convenient access to downtown and beyond. A rare opportunity to own a beautifully renovated, character-filled home with a private driveway and exceptional lot in one of Toronto's most vibrant neighbourhoods! ** Some photos have been virtually adjusted using AI**
For sale
C$999,998
373 Pacific Ave, Toronto, ON M6P 2R2
4beds
3baths
Single Family Residence
Built in ----
3,689 Square Feet Lot
$-- Zestimate®
C$--/sqft
C$-- HOA
What's special
Soaring ceilingsBeautiful architectural detailingTimeless fireplaceFully renovated kitchenQuartz countertopsStainless steel appliancesBeautiful centre island
- 2 days
- 49
- 8
Zillow last checked:
Listing updated:
Listed by:
RE/MAX PROFESSIONALS SIDOROVA INWOOD REALTY
Source: TRREB,MLS®#: W14183976 Originating MLS®#: Toronto Regional Real Estate Board
Facts & features
Interior
Bedrooms & bathrooms
- Bedrooms: 4
- Bathrooms: 3
Heating
- Forced Air, Gas
Cooling
- Central Air
Features
- Flooring: Carpet Free
- Basement: Unfinished
- Has fireplace: Yes
Interior area
- Living area range: 1500-2000 null
Property
Parking
- Total spaces: 3
- Parking features: Private
Features
- Stories: 2
- Pool features: None
- Waterfront features: None
Lot
- Size: 3,689 Square Feet
- Features: Park, Public Transit, Rec./Commun.Centre, School, School Bus Route, Fenced Yard
Details
- Parcel number: 213600093
Construction
Type & style
- Home type: SingleFamily
- Property subtype: Single Family Residence
Materials
- Brick
- Foundation: Stone
- Roof: Asphalt Shingle,Flat
Utilities & green energy
- Sewer: Sewer
Community & HOA
Community
- Security: Carbon Monoxide Detector(s), Smoke Detector(s)
Location
- Region: Toronto
Financial & listing details
- Annual tax amount: C$6,092
- Date on market: 11/16/2026
Price history
Price history is unavailable.
Public tax history
Tax history is unavailable.
Climate risks
Neighborhood: Junction Area
Nearby schools
GreatSchools rating
No schools nearby
We couldn't find any schools near this home.
Similar homes
- C$995,0003 bd2 ba-- sqft12 Kipping Ave, Toronto, ON M6N 5G5For Sale
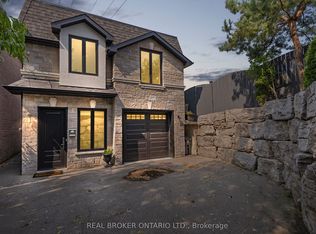 MLS ID #W14186460, REAL BROKER ONTARIO LTD.. TRREB
- C$999,0004 bd4 ba-- sqft160 Silverthorn Ave, Toronto, ON M6N 3K3For Sale
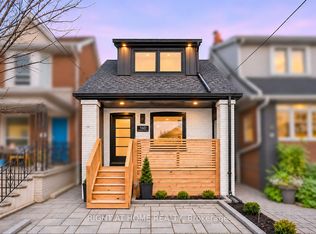 MLS ID #W14165210, RIGHT AT HOME REALTY INC.. TRREB
- C$1,098,0004 bd3 ba-- sqft356 Wallace Ave, Toronto, ON M6P 3P2For Sale
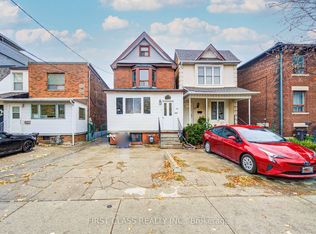 MLS ID #W14161094, FIRST CLASS REALTY INC.. TRREB
- C$799,0003 bd3 ba-- sqft31 Lapp St, Toronto, ON M6N 3W5For Sale
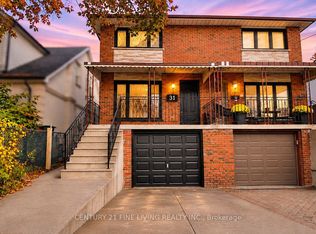 MLS ID #W14183006, CENTURY 21 FINE LIVING REALTY INC.. TRREB
