Nestled in the coveted Baby Point community, this exceptional detached residence offers sophisticated living with an uncompromising commitment to quality and detail. Built just 10 years ago to the highest standards, this beautifully appointed 3+1 bedroom, 3-bath home offers 1,800+ sq. ft. of thoughtfully designed living space on a 25 x 117 ft. lot. An inviting open-concept main floor is bathed in natural light from its desirable east and west exposures and features an impressive 11-foot ceiling height, rich 4" red oak hardwood flooring, and an elegant coffered ceiling extending through the kitchen and eat-in dining area. The chef-inspired solid wood kitchen features Shaker cabinetry, soft-close doors, under-mount lighting, quartz countertops and stainless-steel appliances. Upstairs, multiple skylights flood the second floor with natural light, while the exceptional 9-foot ceilings continue the home's wonderful sense of volume and space. The luxurious primary retreat boasts a stunning 5-piece spa-inspired ensuite with heated floors, and the convenience of second-floor laundry adds effortless functionality. The finished lower level provides versatile space for a guest or nanny suite, with a rough-in for an additional bathroom. Step outside to a beautifully landscaped, deep backyard with two decks-ideal for relaxed evenings and memorable entertaining. A truly exceptional location, steps to Humbercrest P.S., Summerhill Market, Loblaws, the Humber River and expansive parklands, with easy access to transit. For those seeking an even greater sense of community, there is also an opportunity to join the renowned Baby Point Club, offering tennis, lawn bowling and a wonderful calendar of family and social activities throughout the year. An exceptional opportunity to enjoy turnkey luxury, outstanding space and the distinctive lifestyle of Baby Point.
For sale
C$1,899,000
151 Brookside Ave, Toronto, ON M6S 4G8
4beds
3baths
Single Family Residence
Built in ----
2,925 Square Feet Lot
$-- Zestimate®
C$--/sqft
C$-- HOA
What's special
Inviting open-concept main floorChef-inspired solid wood kitchenShaker cabinetrySoft-close doorsUnder-mount lightingQuartz countertopsStainless-steel appliances
- 17 hours
- 10
- 1
Zillow last checked:
Listing updated:
Listed by:
ROYAL LEPAGE TERREQUITY REALTY
Source: TRREB,MLS®#: W13849856 Originating MLS®#: Toronto Regional Real Estate Board
Originating MLS®#: Toronto Regional Real Estate BoardFacts & features
Interior
Bedrooms & bathrooms
- Bedrooms: 4
- Bathrooms: 3
Primary bedroom
- Description: Primary Bedroom
- Level: Second
- Area: 18.79 Square Meters
- Area source: Other
- Dimensions: 4.27 x 4.40
Primary bedroom
- Level: Second
- Dimensions: 4.12 x 4.45
Bedroom
- Level: Second
- Dimensions: 3.2 x 3.06
Bedroom
- Level: Basement
- Dimensions: 3.03 x 5.33
Bedroom
- Level: Second
- Dimensions: 4.36 x 3.65
Bedroom 2
- Description: Bedroom 2
- Level: Second
- Area: 10.84 Square Meters
- Area source: Other
- Dimensions: 4.00 x 2.71
Bedroom 3
- Description: Bedroom 3
- Level: Second
- Area: 9.6 Square Meters
- Area source: Other
- Dimensions: 3.00 x 3.20
Bedroom 4
- Description: Bedroom 4
- Level: Basement
- Area: 18.91 Square Meters
- Area source: Other
- Dimensions: 3.10 x 6.10
Breakfast
- Description: Breakfast
- Level: Ground
- Area: 24.19 Square Meters
- Area source: Other
- Dimensions: 4.20 x 5.76
Dining room
- Level: Ground
- Dimensions: 3.42 x 4.59
Dining room
- Description: Dining Room
- Level: Ground
- Area: 19.37 Square Meters
- Area source: Other
- Dimensions: 4.21 x 4.60
Family room
- Description: Family Room
- Level: Ground
- Area: 23.88 Square Meters
- Area source: Other
- Dimensions: 5.06 x 4.72
Kitchen
- Level: Ground
- Dimensions: 4.13 x 5.53
Kitchen
- Description: Kitchen
- Level: Ground
- Area: 24.19 Square Meters
- Area source: Other
- Dimensions: 4.20 x 5.76
Living room
- Level: Ground
- Dimensions: 5.32 x 4.34
Recreation
- Description: Recreation
- Level: Basement
- Area: 41 Square Meters
- Area source: Other
- Dimensions: 10.00 x 4.10
Recreation
- Level: Basement
- Dimensions: 9.57 x 5.47
Utility room
- Level: Basement
- Dimensions: 2.01 x 1.64
Heating
- Forced Air, Gas
Cooling
- Central Air
Appliances
- Included: Water Heater
Features
- Floor Drain
- Flooring: Carpet Free
- Basement: Finished,Separate Entrance,Walk-Up Access
- Has fireplace: No
Interior area
- Living area range: 1500-2000 null
Video & virtual tour
Property
Parking
- Total spaces: 2
- Parking features: Mutual, Front Yard Parking
Features
- Stories: 2
- Patio & porch: Deck
- Exterior features: Landscaped
- Pool features: None
Lot
- Size: 2,925 Square Feet
- Features: Library, Public Transit, School, River/Stream
Details
- Additional structures: Garden Shed
- Parcel number: 105280198
Construction
Type & style
- Home type: SingleFamily
- Property subtype: Single Family Residence
Materials
- Stucco (Plaster), Stone
- Foundation: Concrete Block
- Roof: Asphalt Shingle
Utilities & green energy
- Sewer: Sewer
Community & HOA
Community
- Security: Carbon Monoxide Detector(s), Smoke Detector(s)
Location
- Region: Toronto
Financial & listing details
- Annual tax amount: C$9,177
- Date on market: 10/1/2026
Price history
Price history is unavailable.
Public tax history
Tax history is unavailable.
Climate risks
Neighborhood: Runnymede
Nearby schools
GreatSchools rating
No schools nearby
We couldn't find any schools near this home.
Similar homes
- C$1,899,0005 bd5 ba-- sqft263 Windermere Ave, Toronto, ON M6S 3K4For Sale
 MLS ID #W13846030, ROYAL LEPAGE TERREQUITY REALTY. TRREB
 - C$1,898,0003 bd3 ba-- sqft145 Brentwood Rd N, Toronto, ON M8X 2C8For Sale
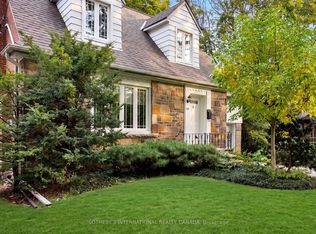 MLS ID #W13844704, SOTHEBY'S INTERNATIONAL REALTY CANADA. TRREB
 - C$1,800,0004 bd3 ba-- sqft1048 Royal York Rd, Toronto, ON M8X 2G7For Sale
 MLS ID #W13834866, SOTHEBY'S INTERNATIONAL REALTY CANADA. TRREB
 - C$1,349,0004 bd2 ba-- sqft141 Humbercrest Blvd, Toronto, ON M6S 4L4For Sale
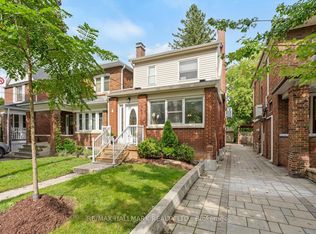 MLS ID #W13840020, RE/MAX HALLMARK REALTY LTD.. TRREB
