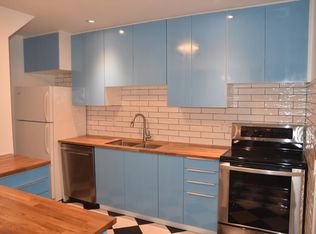
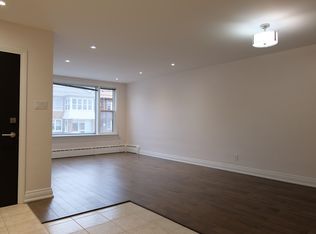
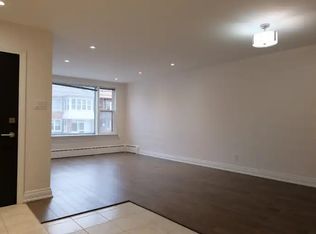
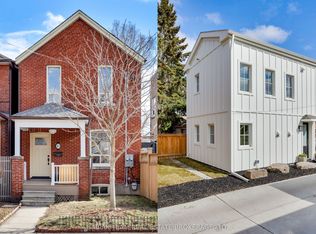
Welcome home to this renovated masterpiece in prestigious Baby Point/Bloor West. The main level showcases a spectacular new kitchen equipped with premium cabinets, beautiful stone countertops, and high-end stainless appliances. Enjoy a completely refreshed interior with brand-new paint, updated lighting, and gorgeous flooring. Upstairs features a newly added, pristine second-floor washroom alongside spacious bedrooms. Walk out from your rear family room to a sunny deck and secluded backyard oasis. The finished lower level with a separate entrance offers incredible versatility. Parking for 2 cars and just minutes from the subway. Absolute turn-key perfection! (Some interior photos have been virtually staged, the property is being sold vacant/unfurnished)
For sale
C$1,549,900
7 Methuen Ave, Toronto, ON M6S 1Z7
4beds
2baths
Single Family Residence
Built in ----
2,500 Square Feet Lot
$-- Zestimate®
C$--/sqft
C$-- HOA
What's special
Spectacular new kitchenPremium cabinetsBeautiful stone countertopsHigh-end stainless appliancesCompletely refreshed interiorBrand-new paintUpdated lighting
- 8 days
- 22
- 0
Zillow last checked:
Listing updated:
Listed by:
ONE HOME REALTY INC.
Source: TRREB,MLS®#: W13830956 Originating MLS®#: Toronto Regional Real Estate Board
Originating MLS®#: Toronto Regional Real Estate BoardFacts & features
Interior
Bedrooms & bathrooms
- Bedrooms: 4
- Bathrooms: 2
Primary bedroom
- Description: Primary Bedroom
- Level: Second
- Area: 13.41 Square Meters
- Area source: Other
- Dimensions: 4.41 x 3.04
Bedroom 2
- Description: Bedroom 2
- Level: Second
- Area: 10.14 Square Meters
- Area source: Other
- Dimensions: 3.90 x 2.60
Bedroom 3
- Description: Bedroom 3
- Level: Second
- Area: 10.67 Square Meters
- Area source: Other
- Dimensions: 3.95 x 2.70
Bedroom 4
- Description: Bedroom 4
- Level: Lower
- Area: 9.04 Square Meters
- Area source: Other
- Dimensions: 3.40 x 2.66
Dining room
- Description: Dining Room
- Level: Ground
- Area: 12.22 Square Meters
- Area source: Other
- Dimensions: 4.20 x 2.91
Family room
- Description: Family Room
- Level: Ground
- Area: 6.19 Square Meters
- Area source: Other
- Dimensions: 2.75 x 2.25
Foyer
- Description: Foyer
- Level: Ground
- Area: 4.38 Square Meters
- Area source: Other
- Dimensions: 3.20 x 1.37
Kitchen
- Description: Kitchen
- Level: Ground
- Area: 11.88 Square Meters
- Area source: Other
- Dimensions: 4.95 x 2.40
Laundry
- Description: Laundry
- Level: Lower
- Area: 6.83 Square Meters
- Area source: Other
- Dimensions: 3.40 x 2.01
Living room
- Description: Living Room
- Level: Ground
- Area: 14.8 Square Meters
- Area source: Other
- Dimensions: 4.90 x 3.02
Recreation
- Description: Recreation
- Level: Lower
- Area: 17.44 Square Meters
- Area source: Other
- Dimensions: 5.13 x 3.40
Heating
- Forced Air, Gas
Cooling
- Central Air
Features
- None
- Basement: Finished
- Has fireplace: Yes
Interior area
- Living area range: 1100-1500 null
Property
Parking
- Total spaces: 2
- Parking features: Mutual
- Has garage: Yes
Features
- Stories: 2
- Pool features: None
Lot
- Size: 2,500 Square Feet
Details
- Parcel number: 105220342
Construction
Type & style
- Home type: SingleFamily
- Property subtype: Single Family Residence
Materials
- Brick
- Foundation: Block
- Roof: Asphalt Shingle
Utilities & green energy
- Sewer: Sewer
Community & HOA
Location
- Region: Toronto
Financial & listing details
- Annual tax amount: C$6,944
- Date on market: 9/25/2026
Price history
Price history is unavailable.
Public tax history
Tax history is unavailable.
Climate risks
Neighborhood: Lambton Baby Point
Nearby schools
GreatSchools rating
No schools nearby
We couldn't find any schools near this home.

Similar homes
- C$1,499,0004 bd3 ba-- sqft319 Durie St, Toronto, ON M6S 3G2For Sale
 MLS ID #W13843062, RE/MAX ABOUTOWNE REALTY CORP.. TRREB
 - C$1,599,0003 bd2 ba-- sqft494 Durie St, Toronto, ON M6S 3G7For Sale
 MLS ID #W13838348, ROYAL LEPAGE REAL ESTATE SERVICES LTD.. TRREB
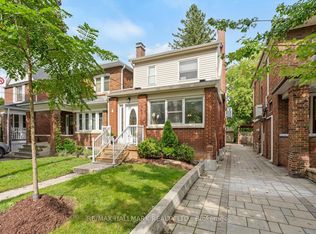
 - C$1,349,0004 bd2 ba-- sqft141 Humbercrest Blvd, Toronto, ON M6S 4L4For Sale
 MLS ID #W13840020, RE/MAX HALLMARK REALTY LTD.. TRREB
 - C$1,558,0004 bd3 ba-- sqft45 Montye Ave, Toronto, ON M6S 2G8For Sale
 MLS ID #W13761434, BABIAK TEAM REAL ESTATE BROKERAGE LTD.. TRREB
