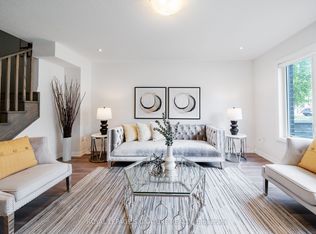
Welcome To 6 Canner Court, An Elegant Freehold Townhome In The Heart Of Thornhill Woods, Ideally Located Near Bathurst And Rutherford. Offering Approximately 2,540 Sq. Ft. Of Bright, Functional Living Space Across 5 Levels, This Rare Home Features A Full-Size Private Elevator Servicing All Floors, 3+1 Bedrooms, 2 Full Bathrooms, 2 Powder Rooms, A Double Car Garage, And A Versatile Main-Floor Live/Work Space. The Open Concept Kitchen Features New Upgraded Appliances, A Central Island With Breakfast Bar, And A Bright Private Balcony On The Kitchen Level. The Spacious Primary Suite Includes A Brand-New 5-Piece Ensuite With Glass Shower. The Third-Floor Laundry Room Offers Upgraded Cabinetry For Added Convenience. The Finished Basement Provides An Inviting Entertainment Area, Guest Suite, Or Additional Bedroom. Enjoy A Huge Private Rooftop Terrace With Gas Line For BBQ And Privacy Glass, Perfect For Outdoor Entertaining. Located In One Of Vaughan's Most Desirable Community Pockets, Just Steps To Plazas, Shops, Cafes, Fitness Centres, Parks, Schools, And Everyday Conveniences. Close To Vaughan Jewish Community Campus, Schwartz/Reisman Centre, Kol Ami, Maon Noam Khakhan Centre, Mount Sinai Sherman Health, Kosher Dining, Community Programs, And Religious Centres. Minutes To Hwy 407, Rutherford GO Station, Vaughan Mills, Lebovic Community Campus, Parks, And Top-Rated Area Schools. Zoned For St. Theresa Of Lisieux Catholic High School. Floor Plan Attached.
For sale
C$1,499,000
6 Canner Ct, Vaughan, ON L6A 0K5
4beds
4baths
Townhouse
Built in ----
1,148 Square Feet Lot
$-- Zestimate®
C$--/sqft
C$-- HOA
What's special
Double car garageOpen concept kitchenNew upgraded appliancesSpacious primary suite
- 51 days |
- 8 |
- 0 |
Zillow last checked:
Listing updated:
Listed by:
DANMAR EMPIRE REAL ESTATE CORP.
Source: TRREB,MLS®#: N13155870 Originating MLS®#: Toronto Regional Real Estate Board
Originating MLS®#: Toronto Regional Real Estate BoardFacts & features
Interior
Bedrooms & bathrooms
- Bedrooms: 4
- Bathrooms: 4
Heating
- Forced Air, Gas
Cooling
- Central Air
Features
- Guest Accommodations, In-Law Capability, In-Law Suite
- Flooring: Carpet Free
- Basement: Finished,Full
- Has fireplace: Yes
Interior area
- Living area range: 1500-2000 null
Property
Parking
- Total spaces: 2
- Parking features: Garage
- Has garage: Yes
Features
- Stories: 3
- Pool features: None
Lot
- Size: 1,148 Square Feet
Details
- Parcel number: 033418010
Construction
Type & style
- Home type: Townhouse
- Property subtype: Townhouse
Materials
- Brick, Shingle
- Foundation: Concrete
- Roof: Shingle
Utilities & green energy
- Sewer: Sewer
Community & HOA
Location
- Region: Vaughan
Financial & listing details
- Annual tax amount: C$5,590
- Date on market: 5/21/2026
DANMAR EMPIRE REAL ESTATE CORP.
DANMAR EMPIRE REAL ESTATE CORP.
By pressing Contact Agent, you agree that the real estate professional identified above may call/text you about your search, which may involve use of automated means and pre-recorded/artificial voices. You don't need to consent as a condition of buying any property, goods, or services. Message/data rates may apply. You also agree to our Terms of Use. Zillow does not endorse any real estate professionals. We may share information about your recent and future site activity with your agent to help them understand what you're looking for in a home.
Price history
Price history is unavailable.
Public tax history
Tax history is unavailable.
Climate risks
Neighborhood: Carrville
Nearby schools
GreatSchools rating
No schools nearby
We couldn't find any schools near this home.
- C$4,5003 bd4 ba-- sqft71 George Kirby St, Vaughan, ON L6A0K5For Rent

- C$1,399,0004 bd4 ba-- sqft63 George Kirby St, Vaughan, ON L6A0K5For Sale
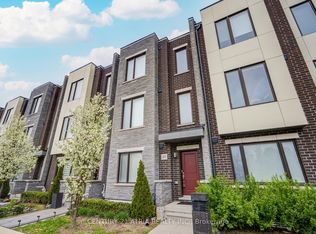
- C$1,449,0004 bd4 ba-- sqft49 Cohen Way, Vaughan, ON L6A5B4For Sale
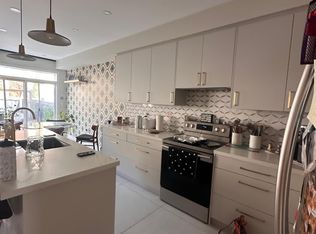
- C$--3 bd3 ba1.6k sqft8 Littleriver Ct, Vaughan, ON L6A0K3Off Market
- C$1,098,0003 bd3 ba-- sqft53 Marc Santi Blvd, Vaughan, ON L6A0K2For Sale
- C$3,688,0005 bd5 ba-- sqft102 Cooks Mill Cres, Vaughan, ON L6A0L1For Sale
- C$1,6501 bd1 ba-- sqft279 Shaw Blvd, Richmond Hill, ON L4C5T9For Rent
- C$3,088,0006 bd6 ba-- sqft110 Cooks Mill Cres, Vaughan, ON L6A0L1For Sale
Similar homes
- C$1,449,0004 bd4 ba-- sqft49 Cohen Way, Vaughan, ON L6A 5B4For SaleMLS ID #N13128564, CENTURY 21 ATRIA REALTY INC.. TRREB
- C$1,479,9004 bd4 ba-- sqft8 Heriot Pl, Vaughan, ON L6A 4Z6For Sale
 MLS ID #N13506618, RE/MAX REALTRON BARRY COHEN HOMES INC.. TRREB
 - C$1,250,0004 bd4 ba-- sqft8 Aylin Cres, Vaughan, ON L6A 4Z8For Sale
 MLS ID #N13223060, LANDPOWER REAL ESTATE LTD.. TRREB
 - C$1,288,0005 bd4 ba-- sqft590 Marc Santi Blvd, Vaughan, ON L6A 4Z8For Sale
 MLS ID #N13477074, HOMELIFE NEW WORLD REALTY INC.. TRREB
 - C$999,0004 bd3 ba-- sqft9136 Bathurst St, Vaughan, ON L4J 0K1For SaleMLS ID #N13425704, CENTURY 21 HERITAGE GROUP LTD.. TRREB
- C$999,0004 bd4 ba-- sqft217 Stonebriar Dr N, Vaughan, ON L6A 4A3For SaleMLS ID #N13532126, COLDWELL BANKER THE REAL ESTATE CENTRE. TRREB
- C$1,399,9003 bd3 ba-- sqft8 Bristlewood Cres, Vaughan, ON L4J 0H4For SaleMLS ID #N13417952, RE/MAX REAL ESTATE CENTRE INC.. TRREB
- C$1,629,9004 bd3 ba-- sqft5 Smallwood Cir, Vaughan, ON L4J 0K7For SaleMLS ID #N12746522, HOME STANDARDS BRICKSTONE REALTY. TRREB
- C$888,0004 bd4 ba-- sqft103 Glenngarry Cres, Vaughan, ON L6A 4Z5For SaleMLS ID #N13525114, RE/MAX ULTIMATE REALTY INC.. TRREB
- C$1,099,0005 bd4 ba-- sqft96 Salterton Cir, Vaughan, ON L6A 4Z2For SaleMLS ID #N13460272, FOREST HILL REAL ESTATE INC.. TRREB
- C$1,099,0004 bd3 ba-- sqft108 Sunset Ter, Vaughan, ON L4H 4S2For SaleMLS ID #N13498974, REMAX YOUR COMMUNITY REALTY. TRREB
- C$1,033,6283 bd3 ba-- sqft11393 Leslie St, Richmond Hill, ON L4S 1P2New ConstructionMLS ID #N13549478, RESIDENTIAL DEVELOPMENT SERVICES INC.. TRREB
- C$999,9004 bd4 ba-- sqft64 Coranto Way, Vaughan, ON L4H 3P6For SaleMLS ID #N13520332, RE/MAX HALLMARK REALTY LTD.. TRREB
- C$1,499,0004 bd4 ba-- sqft347 Berczy Green Dr, Markham, ON L6C 3P6New ConstructionMLS ID #N13238136, RE/MAX CROSSROADS REALTY INC.. TRREB
- C$1,159,9004 bd3 ba-- sqftTresure Hill Canyon Hill Towns, Richmond Hill, ON L4C 5S6For SaleMLS ID #N13461038, LANDPOWER REAL ESTATE LTD.. TRREB
- C$1,080,0003 bd3 ba-- sqft38 Lafferty Ln, Richmond Hill, ON L4C 0Z8For SaleMLS ID #N13548168, HC REALTY GROUP INC.. TRREB
- C$1,250,0004 bd3 ba-- sqft21 Galleria Pkwy #21, Markham, ON L3T 0A4For SaleMLS ID #N13432034, RE/MAX REALTRON BARRY COHEN HOMES INC.. TRREB
- C$999,0003 bd3 ba-- sqft8 Prestwick Ave, Vaughan, ON L6A 2B6For SaleMLS ID #N13454680, Royal LePage Real Estate Associates. TRREB
- C$1,329,0003 bd3 ba-- sqft53 Bellefond St, Vaughan, ON L4H 5C5For SaleMLS ID #N13537550, RE/MAX NOBLECORP REAL ESTATE. TRREB
- C$1,100,0004 bd4 ba-- sqft16 Credit Ln, Richmond Hill, ON L4E 1G9New ConstructionMLS ID #N13164506, CENTURY 21 KING`S QUAY REAL ESTATE INC.. TRREB
Nearby cities
Nearby neighborhoods
Nearby zip codes
Other Vaughan Topics
