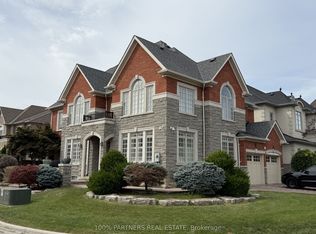
Step into this beautifully renovated showcase home, perfectly positioned across from a scenic two-pond ravine setting. Designed with elegance and functionality in mind, this exceptional residence features marble flooring throughout the main level and an abundance of natural light pouring through every space. The thoughtfully designed main floor offers a spacious family room, private office, gourmet kitchen with walk-through butler's pantry leading to the dining room, and an oversized living room ideal for entertaining. The second level boasts 4 generously sized bedrooms, each complete with its own ensuite bathroom and walk-in closet. A convenient second-floor laundry room and stunning skylight above the staircase add both luxury and practicality. The fully renovated walk-out basement is an entertainer's dream, featuring a large recreation room, additional bedroom, gym, sauna, and steam shower with seamless access to the backyard oasis. Enjoy resort-style living with a 40 x 15 ft saltwater pool, fully finished concrete landscaping, mature cedar trees providing exceptional privacy, and hard-wired security cameras for added peace of mind.
For sale
C$3,388,000
102 Cooks Mill Cres, Vaughan, ON L6A 0L1
5beds
5baths
Single Family Residence
Built in ----
6,598 Square Feet Lot
$-- Zestimate®
C$--/sqft
C$-- HOA
What's special
Beautifully renovated showcase homeSpacious family roomPrivate officeGourmet kitchenConvenient second-floor laundry roomFully renovated walk-out basementLarge recreation room
- 47 days
- 36
- 0
Zillow last checked:
Listing updated:
Listed by:
INTERCITY REALTY INC.
Source: TRREB,MLS®#: N13755266 Originating MLS®#: Toronto Regional Real Estate Board
Originating MLS®#: Toronto Regional Real Estate BoardFacts & features
Interior
Bedrooms & bathrooms
- Bedrooms: 5
- Bathrooms: 5
Primary bedroom
- Level: Second
- Dimensions: 6.83 x 4.6
Bedroom 2
- Level: Second
- Dimensions: 3.56 x 4.93
Bedroom 3
- Level: Second
- Dimensions: 2.36 x 2.31
Bedroom 4
- Level: Second
- Dimensions: 3.76 x 4.9
Bedroom 5
- Level: Basement
- Dimensions: 3.71 x 3.38
Breakfast
- Level: Main
- Dimensions: 3.78 x 5.21
Exercise room
- Level: Basement
- Dimensions: 5.65 x 5.21
Family room
- Level: Main
- Dimensions: 4.67 x 5.79
Family room
- Level: Basement
- Dimensions: 7.01 x 5.13
Game room
- Level: Basement
- Dimensions: 3.94 x 4.78
Kitchen
- Level: Main
- Dimensions: 3.76 x 5.21
Laundry
- Level: Second
- Dimensions: 2.77 x 1.88
Living room
- Level: Main
- Dimensions: 3.63 x 4.37
Office
- Level: Main
- Dimensions: 3.68 x 4.37
Other
- Level: Main
- Dimensions: 2.16 x 1.73
Heating
- Forced Air, Electric
Cooling
- Central Air
Appliances
- Included: Built-In Oven
Features
- Sauna, Steam Room
- Basement: Finished with Walk-Out
- Has fireplace: Yes
- Fireplace features: Family Room
Interior area
- Living area range: 3500-5000 null
Video & virtual tour
Property
Parking
- Total spaces: 7
- Parking features: Private
- Has garage: Yes
Features
- Stories: 2
- Has private pool: Yes
- Pool features: In Ground
Lot
- Size: 6,598 Square Feet
- Features: Fenced Yard, Hospital, Lake/Pond, Library, Rec./Commun.Centre, School
Details
- Parcel number: 033411175
Construction
Type & style
- Home type: SingleFamily
- Property subtype: Single Family Residence
Materials
- Stucco (Plaster)
- Foundation: Concrete
- Roof: Shingle
Utilities & green energy
- Sewer: Sewer
Community & HOA
Location
- Region: Vaughan
Financial & listing details
- Annual tax amount: C$10,390
- Date on market: 9/8/2026
Price history
Price history is unavailable.
Public tax history
Tax history is unavailable.
Climate risks
Neighborhood: Carrville
Nearby schools
GreatSchools rating
No schools nearby
We couldn't find any schools near this home.



Similar homes
- C$3,388,0005 bd5 ba-- sqft120 Upper Post Rd, Vaughan, ON L6A 4J9For Sale
 MLS ID #N13542310, HC REALTY GROUP INC.. TRREB
 - C$3,388,0006 bd7 ba-- sqft158 Elmwood Ave, Richmond Hill, ON L4C 1K3For Sale
 MLS ID #N13619460, BAY STREET INTEGRITY REALTY INC.. TRREB
 - C$3,449,0005 bd6 ba-- sqft8 Thornhill Ave, Vaughan, ON L4J 1J4For Sale
 MLS ID #N12856466, GET SOLD REALTY INC.. TRREB
 - C$3,648,0005 bd6 ba-- sqft131A Birch Ave, Richmond Hill, ON L4C 6C4New Construction
 MLS ID #N12843616, INTERCITY REALTY INC.. TRREB
