An exceptional opportunity to live in one of Toronto's most prestigious neighbourhoods today, with exciting redevelopment potential for the future. Set on one of the largest lots along the Bayview/Arjay strip, this charming ranch-style bungalow features a recently refreshed exterior and a well-maintained, updated interior, offering comfortable turnkey living in an outstanding location.Enjoy remarkable proximity to some of Toronto's most sought-after schools, clubs, parks and institutions, including **Crescent School, Junior Academy, The Granite Club, Toronto French School, Sunnybrook Health Sciences Centre, Sunnybrook Park, York University's Glendon Campus, Edwards Gardens and the Toronto Botanical Garden**.Move in and enjoy the home and neighbourhood now, with the added benefit of significant long-term redevelopment potential. Located along the Bayview Avenue corridor within an area identified under Toronto's Avenues framework, six-storey development precedent has already been established nearby, with potential for additional height and density, subject to planning and municipal approvals.**A rare combination of lifestyle, location, land and future upside - enjoy it today, invest in tomorrow.**
For sale
C$3,198,888
2424 Bayview Ave, Toronto, ON M2L 1A3
5beds
6baths
Single Family Residence
Built in ----
0.27 Acres Lot
$-- Zestimate®
C$--/sqft
C$-- HOA
What's special
Charming ranch-style bungalowRecently refreshed exteriorWell-maintained updated interiorComfortable turnkey living
- 13 days |
- 32 |
- 1 |
Zillow last checked:
Listing updated:
Listed by:
ENGEL & VOLKERS TORONTO CENTRAL
Source: TRREB,MLS®#: C13673020 Originating MLS®#: Toronto Regional Real Estate Board
Originating MLS®#: Toronto Regional Real Estate BoardFacts & features
Interior
Bedrooms & bathrooms
- Bedrooms: 5
- Bathrooms: 6
Heating
- Forced Air, Gas
Cooling
- Central Air
Appliances
- Included: Built-In Oven, Countertop Range, Disposal, Water Heater Owned
Features
- ERV/HRV, Primary Bedroom - Main Floor
- Flooring: Carpet Free
- Basement: Finished,Walk-Up Access
- Has fireplace: Yes
- Fireplace features: Electric, Living Room
Interior area
- Living area range: 1500-2000 null
Property
Parking
- Total spaces: 12
- Parking features: Garage Door Opener
- Has garage: Yes
Features
- Patio & porch: Deck
- Exterior features: Landscaped, Privacy, Lighting, Year Round Living
- Pool features: None
Lot
- Size: 0.27 Acres
Details
- Parcel number: 105380147
- Other equipment: Sump Pump
Construction
Type & style
- Home type: SingleFamily
- Architectural style: Bungalow
- Property subtype: Single Family Residence
Materials
- Brick, Concrete Poured
- Foundation: Concrete Block
- Roof: Asphalt Shingle
Utilities & green energy
- Sewer: Sewer
Community & HOA
Location
- Region: Toronto
Financial & listing details
- Annual tax amount: C$15,722
- Date on market: 8/13/2026
Price history
Price history is unavailable.
Public tax history
Tax history is unavailable.
Climate risks
Neighborhood: Birdle Path
Nearby schools
GreatSchools rating
No schools nearby
We couldn't find any schools near this home.
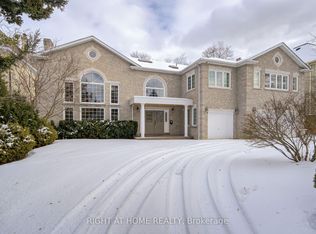
- C$10,0005 bd6 ba-- sqft49 Arjay Cres, Toronto, ON M2L1C6For Rent
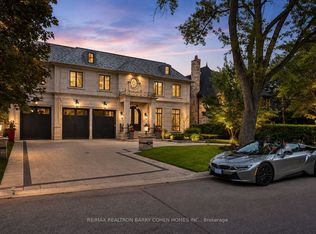
- C$10,800,0006 bd9 ba-- sqft39 Arjay Cres, Toronto, ON M2L1C6For Sale
- C$11,880,0007 bd9 ba-- sqft32 Arjay Cres, Toronto, ON M2L1C7For Sale

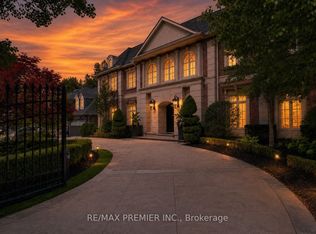
- C$15,900,0007 bd10 ba-- sqft6 The Bridle Path, Toronto, ON M2L1C8For Sale
- C$4,200,0002 bd3 ba-- sqft2 Post Rd #309, Toronto, ON M3B3R4For Sale
- $---- bd-- ba-- sqft1 Post Rd #401, Toronto, OH 43964Off Market
- C$6,480,0004 bd5 ba-- sqft78 Arjay Cres, Toronto, ON M2L1C7For Sale
- C$11,800,0006 bd8 ba-- sqft92 Arjay Cres, Toronto, ON M2L1C7For Sale
Similar homes
- C$3,088,0005 bd6 ba-- sqft97 Clarinda Dr, Toronto, ON M2K 2V2For Sale
 MLS ID #C13685244, KELLER WILLIAMS REFERRED URBAN REALTY. TRREB
 - C$3,199,9905 bd4 ba-- sqft92 Prue Ave, Toronto, ON M6B 1R5For Sale
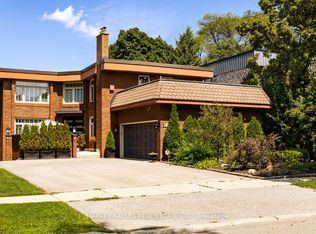 MLS ID #C13676822, HARVEY KALLES REAL ESTATE LTD.. TRREB
 - C$3,488,0005 bd6 ba-- sqft37 Chatfield Dr, Toronto, ON M3B 1K6For Sale
 MLS ID #C13638732, RE/MAX REALTRON BARRY COHEN HOMES INC.. TRREB
 - C$3,490,0005 bd7 ba-- sqft168 Highgate Ave, Toronto, ON M2N 5H1For Sale
 MLS ID #C13690420, BAY STREET GROUP INC.. TRREB
 - C$3,318,0005 bd6 ba-- sqft73 Carmichael Ave, Toronto, ON M5M 2W8For SaleMLS ID #C13639792, HARVEY KALLES REAL ESTATE LTD.. TRREB
- C$2,358,0004 bd4 ba-- sqft97 Bocastle Ave, Toronto, ON M4N 2S5For SaleMLS ID #C13697616, ROYAL LEPAGE REAL ESTATE SERVICES LTD.. TRREB
- C$2,800,0005 bd6 ba-- sqft290 Empress Ave, Toronto, ON M2N 3V3For SaleMLS ID #C13613330, KELLER WILLIAMS REFERRED URBAN REALTY. TRREB
- C$2,897,0005 bd4 ba-- sqft594 Woburn Ave, Toronto, ON M5M 1L9For SaleMLS ID #C13504448, HOMELIFE NEW WORLD REALTY INC.. TRREB
- C$2,795,0004 bd4 ba-- sqft41 Hurlingham Cres, Toronto, ON M3B 2P9For SaleMLS ID #C13450420, CHESTNUT PARK REAL ESTATE LIMITED. TRREB
- C$3,299,0005 bd7 ba-- sqft185 Maxome Ave, Toronto, ON M2M 3L1For SaleMLS ID #C12792916, RE/MAX REALTRON BIJAN BARATI REAL ESTATE. TRREB
- C$2,649,8884 bd5 ba-- sqft21 Albertus Ave, Toronto, ON M4R 1J5For SaleMLS ID #C13650358, KELLER WILLIAMS PORTFOLIO REALTY. TRREB
- C$2,688,0006 bd7 ba-- sqft47 Lurgan Dr, Toronto, ON M2R 1K7For SaleMLS ID #C13671534, KELLER WILLIAMS REFERRED URBAN REALTY. TRREB
- C$3,488,0004 bd4 ba-- sqft15 Farrington Dr, Toronto, ON M2L 2B4For SaleMLS ID #C13173588, ROYAL LEPAGE REAL ESTATE SERVICES NANCY SAEDI. TRREB
- C$2,500,0005 bd6 ba-- sqft15 Sulkara Ct, Toronto, ON M4A 2G8For SaleMLS ID #C13611072, ROYAL LEPAGE SIGNATURE REALTY. TRREB
- C$2,849,0005 bd5 ba-- sqft74 Four Oaks Gate, Toronto, ON M4J 2X2For SaleMLS ID #E13150488, SOTHEBY'S INTERNATIONAL REALTY CANADA. TRREB
- C$3,978,8807 bd6 ba-- sqft35 Wentworth Ave, Toronto, ON M2N 1T5For SaleMLS ID #C13666090, SUTTON GROUP-ADMIRAL REALTY INC.. TRREB
- C$4,750,0005 bd6 ba-- sqft62 Wimpole Dr, Toronto, ON M2L 2L3For SaleMLS ID #C13517648, ROYAL LEPAGE REAL ESTATE SERVICES NANCY SAEDI. TRREB
- C$3,228,0006 bd7 ba-- sqft61 Sherrick Dr, Whitchurch Stouffville, ON L4A 2E9For SaleMLS ID #N13518060, HC REALTY GROUP INC.. TRREB
- C$2,450,0006 bd5 ba-- sqft338 McKee Ave, Toronto, ON M2N 4E5For SaleMLS ID #C12961984, CENTURY 21 KING`S QUAY REAL ESTATE INC.. TRREB
- C$2,595,0004 bd5 ba-- sqft304 Heath St E, Toronto, ON M4T 1T4For SaleMLS ID #C13221076, ROYAL LEPAGE REAL ESTATE SERVICES HEAPS ESTRIN TEAM. TRREB
